Northside Haverford, an enchanting four bedroom colonial that has been tastefully and thoroughly updated in 2007 and offers every convenience, with a universal, modern floorplan and scale for any phase of life or lifestyle. Cobbled semi-circular drive with mature plantings has ample parking court and leads to a two car attached, heated garage. Private and level fenced rear yard has flagstone patio with brick accents and covered, dining cupola; garden potting shed at the back. Solarium has large, bright sliding doors that open onto this back patio for gracious ingress/egress from the house. Superior location on a quiet, elegant street in a neighborhood of stately, beautiful houses settled among mature trees. Winding stone path to covered front portico through English Garden. Front door opens into 16', two story entrance foyer with tile floor, double coat closets and powder room. Foyer floor plan opens to the formal living room, the kitchen and family room and the dining room / solarium . Elegant iron rail and staircase to second floor. Hallway passage from foyer to the private, optional first floor owner's suite. Suite has pretty hardwood floors and full bath with tile floor, twin bowl vanities and rimless shower. Walk-in closet and additional hall closets within this suite for true, one level living. Second floor hosts three bedrooms, each with en-suite full bathrooms, large closets and bright windows. The current owner's bedroom suite on this upper level is configured of two separate bedrooms, each with its own lavishly updated bathroom, both with hot floors. These two bedroom suites are adjoining and function as one, combined for true H/H living, but can also be used separately, with privacy doors, so each bedroom would have its own private access to the hall landing and stairs. The heart of this house is its Plain&Fancy custom kitchen, which opens beautifully through a parabolic wooden trimmed archway to a cozy family room addition. Kitchen has professional SS Viking appliance package, including gas, 36" range / oven under lit vent hood and tile backsplash. Large granite island has pendant lighting and lower storage cabinets with barstool seating. Double sinks under window for views and light. Ample granite countertops surround kitchen. Separate wetbar sink for all day service for either coffee and/or cocktails. Family room off kitchen has corner, gas FP with built-in shelves and lower cabinets, TV area with ample seating to watch the game, or read by the fire. Window bench seats and corner office nook with more custom built-ins. Statement recessed lighting. Behind the kitchen is another open, tiled working area connecting a second, private WFH office and a kitchen laundry room w /utility sink. Doors to both the garage and to the back door w steps down to drive . This rear, working space also connects to the vaulted solarium that opens to patio. Moments away on foot from Haverford SEPTA railway station, Haverford Square, The Haverford School, Haverford College and Arboretum and of course, MCC, Green Engine Coffee, White Dog Cafe and Tous Les Jours bakery.
Sold for $1,550,000
$1,550,000
137 Rose Ln, Haverford, PA 19041
4beds
3,341sqft
Single Family Residence
Built in 1971
0.47 Acres Lot
$2,167,000 Zestimate®
$464/sqft
$6,990 Estimated rent
Home value
$2,167,000
$1.95M - $2.45M
$6,990/mo
Zestimate® history
Owner options
List your home for rent
$6,990/mo
Rent Zestimate®
Find your next renter with Zillow Rental Manager. Plus, with online applications, you can quickly screen prospective tenants – for free.
$6,990/mo
Rent Zestimate®
Refinance and save
$10,008/mo
Est. payment
Refinancing to a lower rate could help reduce your monthly payments and save thousands over the life of the loan.
$10,008/mo
Est. payment
Explore your selling options
Work with a Zillow partner agent
Leverage their expertise and Zillow's premium Showcase listings to get your home seen by more buyers.
Get startedList with your own agent
Get your home in front of millions of buyers by listing it on Zillow.
Learn how to do itSell it yourself
Take full control of how buyers see your home on Zillow by listing For Sale by Owner (FSBO).
List your homeWhat's special
Heated garageElegant iron railPrivate accessTv areaEnglish gardenBeautiful housesHallway passage
Zillow last checked:
Listing updated:
Listed by:
Bruce Kirkpatrick 610-574-4867,
BHHS Fox & Roach-Rosemont
Bought with:
Barbara Cranford, RS186648L
BHHS Fox & Roach-Haverford
Source: Bright MLS,MLS#: PAMC2082046
Facts & features
Interior
Bedrooms & bathrooms
- Bedrooms: 4
- Bathrooms: 5
- Full bathrooms: 4
- 1/2 bathrooms: 1
- Main level bathrooms: 2
- Main level bedrooms: 1
Rooms
- Room types: Living Room, Dining Room, Bedroom 2, Bedroom 3, Bedroom 4, Kitchen, Family Room, Foyer, Bedroom 1, Solarium
Basement
- Area: 0
Heating
- Baseboard, Radiant, Natural Gas
Cooling
- Central Air, Electric
Appliances
- Included: Microwave, Built-In Range, Range, Cooktop, Dishwasher, Disposal, Exhaust Fan, Oven, Oven/Range - Gas, Range Hood, Refrigerator, Six Burner Stove, Stainless Steel Appliance(s), Water Heater, Gas Water Heater
- Laundry: In Basement, Main Level
Features
- Attic, Attic/House Fan, Built-in Features, Entry Level Bedroom, Exposed Beams, Family Room Off Kitchen, Kitchen - Gourmet, Kitchen Island, Walk-In Closet(s), Upgraded Countertops, Bathroom - Stall Shower, Soaking Tub, Recessed Lighting, Pantry, Formal/Separate Dining Room
- Flooring: Wood
- Basement: Drainage System,Partial,Sump Pump,Unfinished,Water Proofing System
- Number of fireplaces: 2
- Fireplace features: Gas/Propane
Interior area
- Total structure area: 3,341
- Total interior livable area: 3,341 sqft
- Finished area above ground: 3,341
- Finished area below ground: 0
Property
Parking
- Total spaces: 6
- Parking features: Garage Faces Side, Asphalt, Circular Driveway, Attached, Driveway
- Attached garage spaces: 2
- Uncovered spaces: 4
Accessibility
- Accessibility features: None
Features
- Levels: Two
- Stories: 2
- Patio & porch: Patio
- Exterior features: Bump-outs
- Pool features: None
- Spa features: Bath
Lot
- Size: 0.47 Acres
- Dimensions: 155.00 x 0.00
- Features: Level, Wooded, Private, Rear Yard
Details
- Additional structures: Above Grade, Below Grade
- Parcel number: 400052792007
- Zoning: 1101 RES; 1 FAM
- Special conditions: Standard
Construction
Type & style
- Home type: SingleFamily
- Architectural style: Colonial
- Property subtype: Single Family Residence
Materials
- Stucco
- Foundation: Concrete Perimeter
- Roof: Asphalt,Composition
Condition
- Very Good
- New construction: No
- Year built: 1971
- Major remodel year: 2007
Utilities & green energy
- Electric: 200+ Amp Service, Circuit Breakers, Underground
- Sewer: Public Sewer
- Water: Public
Community & HOA
Community
- Security: Electric Alarm
- Subdivision: None Available
HOA
- Has HOA: No
Location
- Region: Haverford
- Municipality: LOWER MERION TWP
Financial & listing details
- Price per square foot: $464/sqft
- Tax assessed value: $540,000
- Annual tax amount: $21,611
- Date on market: 9/15/2023
- Listing agreement: Exclusive Right To Sell
- Listing terms: Conventional,Cash
- Exclusions: All Garden Statuary
- Ownership: Fee Simple
Price history
| Date | Event | Price |
|---|---|---|
| 10/27/2023 | Sold | $1,550,000+3.4%$464/sqft |
Source:  Bright MLS #PAMC2082046 Report a problem Bright MLS #PAMC2082046 Report a problem | ||
| 9/18/2023 | Pending sale | $1,499,000$449/sqft |
Source: Berkshire Hathaway HomeServices Fox & Roach, REALTORS #PAMC2082046 Report a problem | ||
| 9/18/2023 | Contingent | $1,499,000$449/sqft |
Source: Bright MLS #PAMC2082046 Report a problem | ||
| 9/15/2023 | Listed for sale | $1,499,000+53.7%$449/sqft |
Source: Bright MLS #PAMC2082046 Report a problem | ||
| 8/2/2007 | Sold | $975,000+63.9%$292/sqft |
Source: Public Record Report a problem | ||
| 7/28/1997 | Sold | $595,000$178/sqft |
Source: Public Record Report a problem | ||
Public tax history
| Year | Property taxes | Tax assessment |
|---|---|---|
| 2025 | $23,371 +5% | $540,000 |
| 2024 | $22,255 | $540,000 |
| 2023 | $22,255 +4.9% | $540,000 |
| 2022 | $21,211 +2.3% | $540,000 |
| 2021 | $20,729 +2.5% | $540,000 |
| 2020 | $20,223 +1.8% | $540,000 |
| 2019 | $19,866 +1.9% | $540,000 |
| 2018 | $19,502 +3% | $540,000 |
| 2017 | $18,925 +3.4% | $540,000 |
| 2016 | $18,296 +3.7% | $540,000 |
| 2015 | $17,645 +3% | $540,000 |
| 2014 | $17,131 +2.9% | $540,000 |
| 2013 | $16,646 +1.5% | $540,000 |
| 2012 | $16,400 +5.6% | $540,000 |
| 2011 | $15,532 +3.6% | $540,000 |
| 2010 | $14,999 -11.7% | $540,000 -16.1% |
| 2009 | $16,979 +15.8% | $643,580 |
| 2008 | $14,663 +3% | -- |
| 2007 | $14,236 +7.5% | -- |
| 2006 | $13,237 +3.9% | -- |
| 2005 | $12,745 +6.2% | -- |
| 2004 | $12,005 +5.9% | -- |
| 2003 | $11,341 +9.4% | -- |
| 2002 | $10,366 +9.4% | -- |
| 2000 | $9,475 +4.6% | -- |
| 1999 | $9,060 | -- |
Find assessor info on the county website
Neighborhood: 19041
Nearby homes
- $2,300,0004 bd3 ba3.3k sqft143 Rose Ln, Haverford, PA 19041Sold
- $1,925,0004 bd3 ba2.5k sqft139 Rose Ln, Haverford, PA 19041Sold
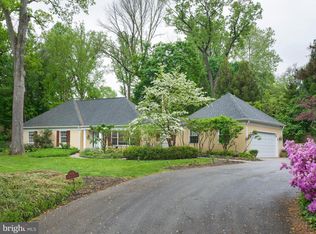
- $1,875,2003 bd2 ba2.9k sqft141 Rose Ln, Haverford, PA 19041Off Market
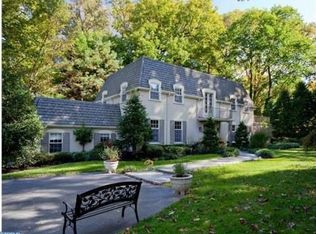
- $757,4006 bd4 ba5.4k sqft135 Rose Ln, Haverford, PA 19041Off Market
- $2,550,0005 bd5 ba4.9k sqft138 Rose Ln, Haverford, PA 19041Sold
- $2,895,3007 bd4 ba7.6k sqft147 Rose Ln, Haverford, PA 19041Off Market
- $4,190,9005 bd7 ba8.6k sqft144 Rose Ln, Haverford, PA 19041Off Market
- $2,520,2006 bd5 ba6k sqft511 Thornbury Lane, Haverford, PA 19041Off Market
Nearby schools
GreatSchools rating
- 10/10Gladwyne SchoolGrades: K-4Distance: 1.5 mi
- 9/10Black Rock Middle SchoolGrades: 5-8Distance: 2.8 mi
- 10/10Harriton Senior High SchoolGrades: 9-12Distance: 1.8 mi
Schools provided by the listing agent
- District: Lower Merion
Source: Bright MLS. This data may not be complete. We recommend contacting the local school district to confirm school assignments for this home.
Get a cash offer in 3 minutes
Find out how much your home could sell for in as little as 3 minutes with a no-obligation cash offer.
Estimated market value
$2,167,000
Get a cash offer in 3 minutes
Find out how much your home could sell for in as little as 3 minutes with a no-obligation cash offer.
Estimated market value
$2,167,000
- Pennsylvania
- Montgomery County
- Haverford
- 19041
- 137 Rose Ln
Nearby cities
Nearby zip codes
Other Haverford Topics
