A Private Sanctuary, in the heart of Haverford, tucked away at the end of a long private drive, this exceptional residence offers a rare combination of privacy, elegance, and walkable Main Line convenience—just moments from the Haverford Train Station, fine dining, upscale boutiques, gourmet markets, and the prestigious Merion Cricket Club. Thoughtfully designed for effortless first-floor living, the expansive main-level owner’s suite serves as a luxurious private retreat, complete with a custom walk-in closet and a spa-inspired marble bath featuring dual vanities, a steam shower, and radiant heated floors. French doors open directly to a beautifully landscaped paver patio with a resort-style pool and jacuzzi, creating a serene setting for morning swims or evenings spent relaxing beneath the stars. At the heart of the home, the newly renovated kitchen is both sophisticated and inviting, illuminated by a dramatic skylight and appointed with premium stainless steel appliances, a substantial honed quartzite island, and seamless access to an outdoor terrace—perfect for al fresco breakfasts or afternoon tea. Upstairs, three additional bedrooms provide comfort and versatility for family and guests, accompanied by a striking white marble hall bath with a soaking tub and glass-enclosed shower. Wide-plank hardwood floors throughout the main level lend warmth and timeless character, while the lower level offers a temperature-controlled wine room with an adjoining lounge—an intimate and refined space for entertaining or quiet evenings at home. A truly one-of-a-kind offering, this distinguished residence embodies the very best of privacy, luxury, and convenience in one of the Main Line’s most coveted settings. Welcome to 139 Rose Lane.
Sold for $1,925,000
$1,925,000
139 Rose Ln, Haverford, PA 19041
4beds
2,556sqft
Single Family Residence
Built in 1971
0.51 Acres Lot
$1,925,200 Zestimate®
$753/sqft
$7,641 Estimated rent
Home value
$1,925,200
$1.81M - $2.04M
$7,641/mo
Zestimate® history
Owner options
List your home for rent
$7,641/mo
Rent Zestimate®
Find your next renter with Zillow Rental Manager. Plus, with online applications, you can quickly screen prospective tenants – for free.
$7,641/mo
Rent Zestimate®
Refinance and save
$12,429/mo
Est. payment
Refinancing to a lower rate could help reduce your monthly payments and save thousands over the life of the loan.
$12,429/mo
Est. payment
Explore your selling options
Work with a Zillow partner agent
Leverage their expertise and Zillow's premium Showcase listings to get your home seen by more buyers.
Get startedList with your own agent
Get your home in front of millions of buyers by listing it on Zillow.
Learn how to do itSell it yourself
Take full control of how buyers see your home on Zillow by listing For Sale by Owner (FSBO).
List your homeWhat's special
Resort-style pool and jacuzziTemperature-controlled wine roomNewly renovated kitchenSoaking tubRadiant heated floorsSteam showerDramatic skylight
Zillow last checked:
Listing updated:
Listed by:
Michelle Davis 610-662-3982,
BHHS Fox & Roach-Haverford,
Co-Listing Team: Robin Gordon Group, Co-Listing Agent: Robin R. Gordon 610-246-2280,
BHHS Fox & Roach-Haverford
Bought with:
Reda Akbil, RS337002
Compass RE
Source: Bright MLS,MLS#: PAMC2178874
Facts & features
Interior
Bedrooms & bathrooms
- Bedrooms: 4
- Bathrooms: 3
- Full bathrooms: 3
- Main level bathrooms: 2
- Main level bedrooms: 1
Rooms
- Room types: Primary Bedroom
Primary bedroom
- Features: Walk-In Closet(s), Attached Bathroom
- Level: Main
Heating
- Radiant, Forced Air, Natural Gas
Cooling
- Central Air, Electric
Appliances
- Included: Dishwasher, Disposal, Stainless Steel Appliance(s), Washer, Dryer, Oven, Gas Water Heater
- Laundry: Lower Level
Features
- Entry Level Bedroom, Open Floorplan, Eat-in Kitchen, Kitchen Island, Recessed Lighting, Wine Storage, Upgraded Countertops
- Flooring: Engineered Wood, Wood
- Windows: Skylight(s)
- Basement: Finished
- Number of fireplaces: 1
- Fireplace features: Gas/Propane
Interior area
- Total structure area: 2,556
- Total interior livable area: 2,556 sqft
- Finished area above ground: 2,556
- Finished area below ground: 0
Property
Parking
- Total spaces: 2
- Parking features: Garage Faces Side, Inside Entrance, Oversized, Asphalt, Attached
- Attached garage spaces: 2
- Has uncovered spaces: Yes
Accessibility
- Accessibility features: None
Features
- Levels: Two
- Stories: 2
- Patio & porch: Patio
- Exterior features: Extensive Hardscape, Lighting
- Has private pool: Yes
- Pool features: In Ground, Private
- Has spa: Yes
- Spa features: Bath
- Fencing: Wood,Back Yard,Full,Privacy
- Has view: Yes
- View description: Panoramic
Lot
- Size: 0.51 Acres
- Dimensions: 20.00 x 0.00
- Features: Backs to Trees, Front Yard, Landscaped, Private, Rear Yard, Middle Of Block
Details
- Additional structures: Above Grade, Below Grade
- Parcel number: 400052788002
- Zoning: RESIDENTIAL
- Special conditions: Standard
Construction
Type & style
- Home type: SingleFamily
- Architectural style: French,Colonial
- Property subtype: Single Family Residence
Materials
- Stucco
- Foundation: Slab, Crawl Space
- Roof: Architectural Shingle
Condition
- Excellent,Very Good
- New construction: No
- Year built: 1971
Utilities & green energy
- Sewer: Public Sewer
- Water: Public
Community & HOA
Community
- Subdivision: None Available
HOA
- Has HOA: No
Location
- Region: Haverford
- Municipality: LOWER MERION TWP
Financial & listing details
- Price per square foot: $753/sqft
- Tax assessed value: $469,000
- Annual tax amount: $21,592
- Date on market: 5/11/2026
- Listing agreement: Exclusive Right To Sell
- Inclusions: Washer, Dryer, Refrigerator
- Exclusions: Personal Items
- Ownership: Fee Simple
Price history
| Date | Event | Price |
|---|---|---|
| 6/23/2026 | Sold | $1,925,000+10%$753/sqft |
Source:  Bright MLS #PAMC2178874 Report a problem Bright MLS #PAMC2178874 Report a problem | ||
| 5/13/2026 | Pending sale | $1,750,000$685/sqft |
Source: Bright MLS #PAMC2178874 Report a problem | ||
| 5/11/2026 | Listed for sale | $1,750,000+78.6%$685/sqft |
Source: Bright MLS #PAMC2178874 Report a problem | ||
| 7/10/2019 | Sold | $980,000-10.1%$383/sqft |
Source: Berkshire Hathaway HomeServices Fox & Roach #PAMC605110_19041 Report a problem | ||
| 5/15/2019 | Pending sale | $1,090,000$426/sqft |
Source: KW Philly South #PAMC605110 Report a problem | ||
| 5/9/2019 | Price change | $1,090,000-7.2%$426/sqft |
Source: KW Philly South #PAMC605110 Report a problem | ||
| 4/23/2019 | Listed for sale | $1,175,000+18.1%$460/sqft |
Source: Keller Williams Philly #PAMC605110 Report a problem | ||
| 10/10/2003 | Sold | $995,000+50.8%$389/sqft |
Source: Public Record Report a problem | ||
| 11/3/1999 | Sold | $660,000$258/sqft |
Source: Public Record Report a problem | ||
Public tax history
| Year | Property taxes | Tax assessment |
|---|---|---|
| 2025 | $20,298 +5% | $469,000 |
| 2024 | $19,328 | $469,000 |
| 2023 | $19,328 +4.9% | $469,000 |
| 2022 | $18,422 +2.3% | $469,000 |
| 2021 | $18,002 -13.4% | $469,000 -15.5% |
| 2020 | $20,776 +1.8% | $554,800 |
| 2019 | $20,409 +1.9% | $554,800 |
| 2018 | $20,035 +3% | $554,800 |
| 2017 | $19,443 +3.4% | $554,800 |
| 2016 | $18,798 +3.7% | $554,800 |
| 2015 | $18,129 +3% | $554,800 |
| 2014 | $17,601 -4.7% | $554,800 -7.4% |
| 2013 | $18,476 +1.5% | $599,400 |
| 2012 | $18,202 +5.6% | $599,400 |
| 2011 | $17,241 +3.6% | $599,400 |
| 2010 | $16,649 +5.3% | $599,400 |
| 2009 | $15,814 +5.1% | $599,400 |
| 2008 | $15,052 +3% | -- |
| 2007 | $14,614 +7.6% | -- |
| 2006 | $13,588 +3.9% | -- |
| 2005 | $13,083 +6.2% | -- |
| 2004 | $12,325 +5.9% | -- |
| 2003 | $11,642 +9.4% | -- |
| 2002 | $10,642 +9.4% | -- |
| 2000 | $9,727 +4.6% | -- |
| 1999 | $9,301 | -- |
Find assessor info on the county website
Neighborhood: 19041
Nearby homes
- $1,865,4003 bd2 ba2.9k sqft141 Rose Ln, Haverford, PA 19041Off Market
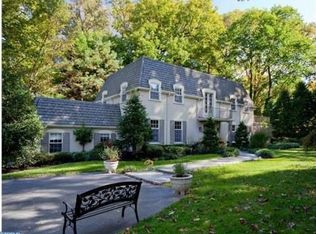
- $757,4006 bd4 ba5.4k sqft135 Rose Ln, Haverford, PA 19041Off Market
- $1,550,0004 bd5 ba3.3k sqft137 Rose Ln, Haverford, PA 19041Sold
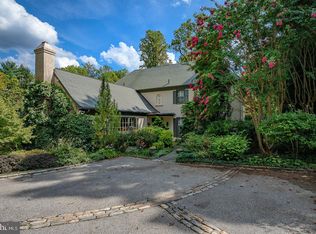
- $2,300,0004 bd3 ba3.3k sqft143 Rose Ln, Haverford, PA 19041Sold
- $2,885,1007 bd4 ba7.6k sqft147 Rose Ln, Haverford, PA 19041Off Market
- $3,497,9005 bd6 ba8.6k sqft130 Booth Ln, Haverford, PA 19041Off Market
- $2,500,0004 bd6 ba5.8k sqft124 Booth Ln, Haverford, PA 19041Sold
- $2,962,3005 bd6 ba5.4k sqft452 Glynwynne Rd, Haverford, PA 19041Off Market
Nearby schools
GreatSchools rating
- 10/10Gladwyne SchoolGrades: K-4Distance: 1.5 mi
- 9/10Black Rock Middle SchoolGrades: 5-8Distance: 2.8 mi
- 10/10Harriton Senior High SchoolGrades: 9-12Distance: 1.8 mi
Schools provided by the listing agent
- Elementary: Gladwyne
- Middle: Black Rock
- High: Harriton
- District: Lower Merion
Source: Bright MLS. This data may not be complete. We recommend contacting the local school district to confirm school assignments for this home.
Get a cash offer in 3 minutes
Find out how much your home could sell for in as little as 3 minutes with a no-obligation cash offer.
Estimated market value
$1,925,200
Get a cash offer in 3 minutes
Find out how much your home could sell for in as little as 3 minutes with a no-obligation cash offer.
Estimated market value
$1,925,200
- Pennsylvania
- Montgomery County
- Haverford
- 19041
- 139 Rose Ln
Nearby cities
Nearby zip codes
Other Haverford Topics
