New Listing! Welcome to 138 Rowand Street, a spacious and extensively updated 2-storey home offering incredible value and flexibility in the heart of Thunder Bay. With 6 bedrooms and 2 bathrooms, this property is an excellent option for growing families looking for room to spread out or investors exploring the potential for two units. Major improvements are underway, including a complete kitchen remodel, fully renovated upstairs bathroom, new flooring throughout the entire upper level, kitchen, back porch and main floor bathroom, plus fresh paint throughout the main and upper floors. The main floor bathroom is also being refreshed with a new vanity, flooring and medicine cabinet. Electrical upgrades are being completed throughout the home and garage, with new window installation scheduled. Outside, the fully fenced 50 x 115 lot features a large double garage, shed and plenty of space for kids, pets or tenants. With extensive updates, 6 bedrooms, a functional layout and income potential, 138 Rowand Street offers a lot of home and opportunity at an approachable price point. Plumbing Upgrades are also underway, adding to the extensive improvements throughout the home. Three new basement windows are scheduled for installation, and all materials for the kitchen renovation have already been ordered.
For sale
C$299,900
138 Rowand St, Thunder Bay, ON P7C 2P2
6beds
2baths
Single Family Residence
Built in ----
5,750 Square Feet Lot
$-- Zestimate®
C$--/sqft
C$-- HOA
What's special
Fully renovated upstairs bathroomLarge double garageFunctional layout
- 52 days
- 162
- 5
Zillow last checked:
Listing updated:
Listed by:
Re/Max First Choice Realty Ltd.
Source: TRREB,MLS®#: X13736724 Originating MLS®#: Thunder Bay Real Estate Board
Facts & features
Interior
Bedrooms & bathrooms
- Bedrooms: 6
- Bathrooms: 2
Primary bedroom
- Level: Second
- Dimensions: 0.84 x 0.84
Bedroom
- Level: Main
- Dimensions: 0.98 x 0.99
Bedroom
- Level: Second
- Dimensions: 0.98 x 0.99
Bedroom
- Level: Second
- Dimensions: 0.79 x 0.79
Bathroom
- Level: Main
- Dimensions: 0 x 0
Bathroom
- Level: Second
- Dimensions: 0 x 0
Dining room
- Level: Main
- Dimensions: 1.1 x 1.1
Kitchen
- Level: Main
- Dimensions: 1.08 x 1.08
Living room
- Level: Main
- Dimensions: 1.15 x 3.93
Heating
- Other, Gas
Cooling
- None
Features
- Rough-In Bath
- Basement: Full,Partial
- Has fireplace: No
Interior area
- Living area range: 700-1100 null
Property
Parking
- Total spaces: 4
- Parking features: Garage
- Has garage: Yes
Features
- Stories: 2
- Pool features: None
Lot
- Size: 5,750 Square Feet
Details
- Additional structures: Fence - Full, Shed
- Parcel number: 620680094
Construction
Type & style
- Home type: SingleFamily
- Property subtype: Single Family Residence
Materials
- Brick
- Foundation: Other
- Roof: Asphalt Shingle
Utilities & green energy
- Sewer: Sewer
Community & HOA
Location
- Region: Thunder Bay
Financial & listing details
- Annual tax amount: C$2,655
- Date on market: 9/2/2026
Price history
Price history is unavailable.
Public tax history
Tax history is unavailable.
Climate risks
Neighborhood: P7C
Nearby schools
GreatSchools rating
No schools nearby
We couldn't find any schools near this home.


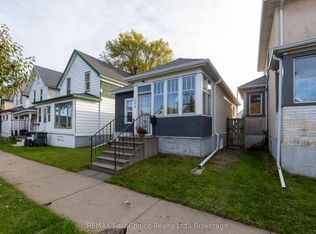

Similar homes
- C$345,0005 bd2 ba-- sqft345 Ray Blvd, Thunder Bay, ON P7B 4E5For Sale
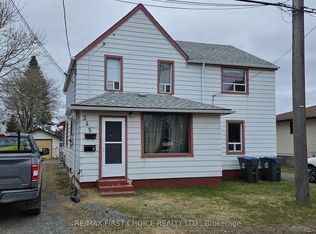 MLS ID #X13251218, RE/MAX FIRST CHOICE REALTY LTD.. TRREB
- C$199,9003 bd2 ba-- sqft521 Vickers St S, Thunder Bay, ON P7E 1K1For Sale
 MLS ID #X13701132, RE/MAX FIRST CHOICE REALTY LTD.. TRREB
- C$374,9003 bd2 ba-- sqft734 Franklin St S, Thunder Bay, ON P7E 1R9For Sale
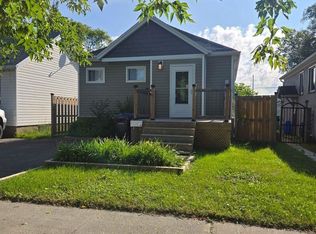 MLS ID #X13702528, REMAX First Choice Realty Ltd.. TRREB
- C$399,9004 bd1 ba-- sqft420 Van Norman St, Thunder Bay, ON P7A 4C7For Sale
 MLS ID #X13695360, RE/MAX FIRST CHOICE REALTY LTD.. TRREB
