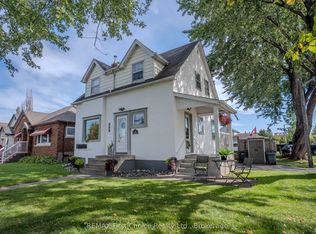
NEW LISTING! Looking for a well-cared-for home with modern updates, functional living space, and a great backyard? Welcome to 734 Franklin Street S, a 3-bedroom, 2-bathroom bungalow in the heart of Westfort. Step inside to a bright and inviting open-concept kitchen, living room, and dining area - a comfortable space for everyday living and entertaining. The main floor also offers convenient laundry and garden doors leading to the deck and fully fenced backyard, perfect for relaxing, entertaining, kids, pets, or enjoying your own outdoor space. The home features two stylishly updated bathrooms, air conditioning, and important updates including the roof and furnace. Downstairs, the finished recreation room provides plenty of additional space for movie nights, a playroom, home office, gym, or whatever your family needs. Outside, you'll appreciate front driveway parking, a detached single-car garage, additional rear parking, and convenient back lane access .With its combination of updates, space, parking, and outdoor features, this is a home worth taking a look at. And now, the seller is motivated and ready to make a move! If you've been considering this property, don't miss the opportunity to come see it and bring your offer.734 Franklin Street S - come take a look and see if this could be your next home!
For sale
C$374,900
734 Franklin St S, Thunder Bay, ON P7E 1R9
3beds
2baths
Single Family Residence
Built in ----
4,092 Square Feet Lot
$-- Zestimate®
C$--/sqft
C$-- HOA
What's special
Convenient laundryFully fenced backyardTwo stylishly updated bathroomsAir conditioningFinished recreation roomFront driveway parkingDetached single-car garage
- 53 days
- 34
- 1
Zillow last checked:
Listing updated:
Listed by:
REMAX First Choice Realty Ltd.
Source: TRREB,MLS®#: X13702528 Originating MLS®#: Thunder Bay Real Estate Board
Facts & features
Interior
Bedrooms & bathrooms
- Bedrooms: 3
- Bathrooms: 2
Rooms
- Room types: Primary Bedroom, Bedroom 2, Kitchen, Bedroom, Living Room, Laundry, Other
Primary bedroom
- Level: Main
- Dimensions: 11.8 x 10.3
Bedroom
- Level: Basement
- Dimensions: 9.5 x 10
Bedroom 2
- Level: Basement
- Dimensions: 11.5 x 8
Bathroom
- Level: Basement
- Dimensions: 0 x 0
Bathroom
- Level: Main
- Dimensions: 0 x 0
Other
- Length: 4 Meters
Kitchen
- Level: Main
- Dimensions: 11.4 x 10.5
Laundry
- Level: Main
- Dimensions: 7 x 6.4
Living room
- Level: Main
- Dimensions: 17 x 10.5
Other
- Level: Basement
- Dimensions: 9.3 x 19.5
Other
- Level: Main
- Dimensions: 10.4 x 5.7
Heating
- Forced Air, Gas
Cooling
- Other
Features
- Other
- Basement: Finished,Full
- Has fireplace: No
Interior area
- Living area range: 700-1100 null
Property
Parking
- Total spaces: 1
- Parking features: Other
- Has garage: Yes
Features
- Patio & porch: Deck
- Pool features: None
Lot
- Size: 4,092 Square Feet
- Features: Fenced Yard
Details
- Parcel number: 620380064
Construction
Type & style
- Home type: SingleFamily
- Architectural style: Bungalow
- Property subtype: Single Family Residence
Materials
- Unknown
- Foundation: Other
- Roof: Asphalt Shingle
Utilities & green energy
- Sewer: Septic
- Utilities for property: Garbage Pickup, Internet High Speed, Natural Gas, Cable Available, Electricity Connected, Transit Services, Phone Available, Street Lights
Community & HOA
Location
- Region: Thunder Bay
Financial & listing details
- Annual tax amount: C$3,057
- Date on market: 9/1/2026
Price history
Price history is unavailable.
Public tax history
Tax history is unavailable.
Climate risks
Neighborhood: P7E
Nearby schools
GreatSchools rating
No schools nearby
We couldn't find any schools near this home.


Similar homes
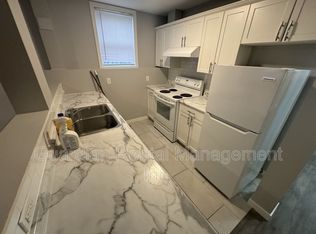
- C$299,9002 bd2 ba-- sqft226 Balmoral St, Thunder Bay, ON P7C 4J8For Sale
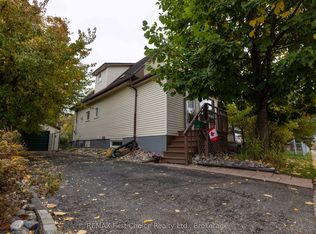 MLS ID #X14093298, REMAX First Choice Realty Ltd.. TRREB
- C$345,0005 bd2 ba-- sqft345 Ray Blvd, Thunder Bay, ON P7B 4E5For Sale
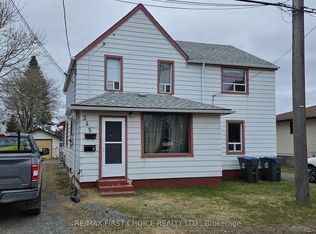 MLS ID #X13251218, RE/MAX FIRST CHOICE REALTY LTD.. TRREB
- C$199,9003 bd2 ba-- sqft521 Vickers St S, Thunder Bay, ON P7E 1K1For Sale
 MLS ID #X13701132, RE/MAX FIRST CHOICE REALTY LTD.. TRREB
- C$415,000-- bd-- ba2.6k sqft711 Ridgeway St E, Thunder Bay, ON P7E 5H3For Sale
 MLS ID #X13687188, REMAX First Choice Realty Ltd.. TRREB
