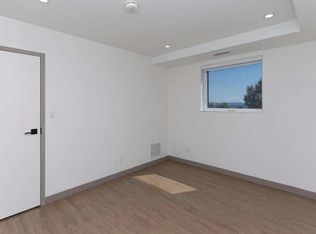
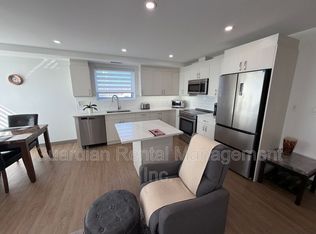
New Listing. Live in one unit while your tenants help pay the mortgage! Whether you're a first-time buyer, investor, or looking to enter the rental market, this well-maintained income property offers an outstanding opportunity. The spacious owner-occupied bungalow features a comfortable 3-bedroom layout with a bright and inviting living room, separate dining area, and a large kitchen offering plenty of cabinet and workspace. An exceptional detached garage provides ample room for vehicles, hobbies, or additional storage. The property offers three self-contained units in total, including the owner's living quarters. The two additional rental suites each feature their own private entrance, kitchen, and 4-piece bathroom, with shared access to the laundry area, creating an excellent opportunity to generate steady rental income while enjoying the comfort of your own home. Whether you're looking to offset your mortgage, purchase your first home, enter the rental market, or expand your investment portfolio, this versatile property offers flexibility and excellent income potential. Located on the city's desirable north side, you'll enjoy easy access to Boulevard Lake, scenic walking trails, parks, schools, shopping, and everyday amenities. A rare opportunity to own a well-maintained income property that allows you to live comfortably while generating rental income. Whether you're a first-time buyer, aspiring landlord, or seasoned investor, this property offers the perfect combination of homeownership and investment potential. Let's Book Your Viewing, Call Today.
For sale
C$535,000
218 Powley St, Thunder Bay, ON P7A 2K9
5beds
3baths
Single Family Residence
Built in ----
6,240 Square Feet Lot
$-- Zestimate®
C$--/sqft
C$-- HOA
What's special
Spacious owner-occupied bungalowSeparate dining area
- 53 days
- 27
- 0
Zillow last checked:
Listing updated:
Listed by:
RE/MAX FIRST CHOICE REALTY LTD.
Source: TRREB,MLS®#: X13635674 Originating MLS®#: Thunder Bay Real Estate Board
Originating MLS®#: Thunder Bay Real Estate BoardFacts & features
Interior
Bedrooms & bathrooms
- Bedrooms: 5
- Bathrooms: 3
Rooms
- Room types: Primary Bedroom, Bedroom 2, Kitchen, Bedroom 3, Bedroom 4, Living Room, Bedroom 5, Bathroom, Other
Primary bedroom
- Level: Main
- Dimensions: 12.4 x 11.1 (unit 2 )
Bedroom 2
- Level: Main
- Dimensions: 14.6 x 9.3 (Unit 2)
Bedroom 3
- Level: Main
- Dimensions: 10.11 x 10.1 (Unit 2)
Bedroom 4
- Level: Basement
- Dimensions: 11.7 x 9.3 (Unit 3)
Bedroom 5
- Level: Main
- Dimensions: 9.10 x 9.1 (Unit 1)
Bathroom
- Level: Main
- Dimensions: 4 Piece (Unit 1)
Bathroom
- Level: Main
- Dimensions: 4 Piece (Unit 2)
Kitchen
- Level: Main
- Dimensions: 14.6 x 6.7 (Unit 1)
Kitchen
- Level: Main
- Dimensions: 16.7 x 10.10 (Unit 2)
Kitchen
- Level: Basement
- Dimensions: 10.2 x 6.6 (Unit 3)
Living room
- Level: Main
- Dimensions: 19.4 x 12 + Jog (Unit 2)
Living room
- Level: Main
- Dimensions: 10.7 x 10.2 (Unit 1 )
Other
- Level: Basement
- Dimensions: 4 Piece (Unit 3)
Other
- Level: Basement
- Dimensions: 11.9 x 9.3 (Unit 3)
Heating
- Forced Air, Gas
Cooling
- Other
Features
- Other
- Basement: Full,Partially Finished
- Has fireplace: No
Property
Parking
- Total spaces: 1.5
- Parking features: Other
- Has garage: Yes
Features
- Patio & porch: Deck
- Pool features: None
Lot
- Size: 6,240 Square Feet
Details
- Parcel number: 622190058
Construction
Type & style
- Home type: SingleFamily
- Architectural style: Bungalow
- Property subtype: Single Family Residence
Materials
- Unknown
- Foundation: Block
- Roof: Asphalt Shingle
Utilities & green energy
- Sewer: Sewer
- Utilities for property: Garbage Pickup, Internet High Speed, Natural Gas, Cable Available, Electricity Connected, Transit Services, Phone Available, Street Lights
Community & HOA
Location
- Region: Thunder Bay
Financial & listing details
- Annual tax amount: C$5,363
- Date on market: 9/1/2026
Price history
Price history is unavailable.
Public tax history
Tax history is unavailable.
Climate risks
Neighborhood: P7A
Nearby schools
GreatSchools rating
No schools nearby
We couldn't find any schools near this home.


Similar homes
- C$435,0004 bd2 ba-- sqft310 Algoma St N, Thunder Bay, ON P7A 5A9For Sale
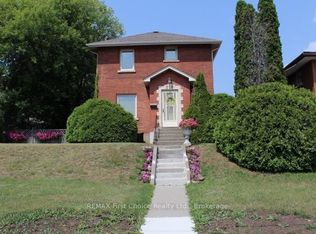 MLS ID #X13437846, REMAX First Choice Realty Ltd.. TRREB
 - C$469,9004 bd3 ba-- sqft365 Wyndale St, Thunder Bay, ON P7G 1A1For Sale
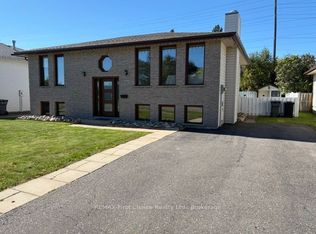 MLS ID #X13813788, REMAX First Choice Realty Ltd.. TRREB
 - C$659,5004 bd3 ba-- sqft160 Whalen St, Thunder Bay, ON P7A 7J1For Sale
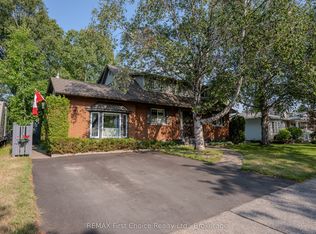 MLS ID #X13866082, REMAX First Choice Realty Ltd.. TRREB
 - C$739,9005 bd3 ba-- sqft43 Summit Ave, Thunder Bay, ON P7B 3N7For Sale
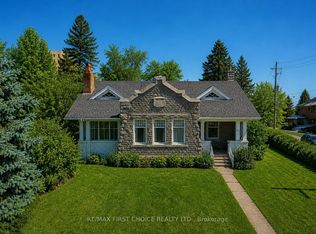 MLS ID #X13648946, RE/MAX FIRST CHOICE REALTY LTD.. TRREB
