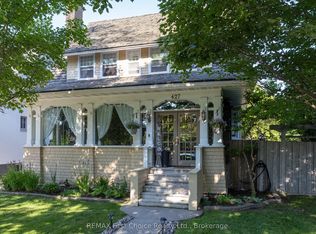
New Listing. Step Into Timeless Character In The Heart Of Mariday Park—One Of Thunder Bay’s Most Beloved Historic Neighbourhoods Known For Its Tree-Lined Streets, Parks, And Views Of The Sleeping Giant. Set On A Rare 100 X 100 Corner Lot, This Stately 1.5-Storey Stone Home Offers 5 Bedrooms, 3 Bathrooms, And Incredible Potential For The Next Owner To Restore And Elevate An Iconic Property. Inside, The Craftsmanship Immediately Stands Out With Rich Original Woodwork, Coffered Ceilings, And Elegant Architectural Detailing Rarely Found Today. The Formal Living Room Centers Around A Classic Wood-Burning Fireplace, While The Dining Room Is A Showpiece With Stunning Wainscotting Paneled Walls, Hardwood Floors, And Large Windows That Flood The Space With Natural Light. French Doors And Columned Openings Create Beautiful Flow Between The Principal Rooms. The Home Also Features A Charming Foyer, Sunroom, Spacious Kitchen With Breakfast Nook, And Generously Sized Bedrooms Including A Primary Suite With Walk-In Closet And Additional Storage. The Finished Lower Level Offers Extra Living Space Including A Rec Room And Unique Walk-In Safe. With Its Striking Stone Exterior, Covered Front Porch, And Brand-New Shingles (Nov 2024), This Is A Rare Opportunity To Own A True Mariday Park Classic.
For sale
C$739,900
43 Summit Ave, Thunder Bay, ON P7B 3N7
5beds
3baths
Single Family Residence
Built in ----
0.25 Acres Lot
$-- Zestimate®
C$--/sqft
C$-- HOA
What's special
Rich original woodworkCoffered ceilingsElegant architectural detailingClassic wood-burning fireplaceStunning wainscotting paneled wallsHardwood floorsCharming foyer
- 53 days
- 138
- 2
Zillow last checked:
Listing updated:
Listed by:
RE/MAX FIRST CHOICE REALTY LTD.
Source: TRREB,MLS®#: X13648946 Originating MLS®#: Thunder Bay Real Estate Board
Originating MLS®#: Thunder Bay Real Estate BoardFacts & features
Interior
Bedrooms & bathrooms
- Bedrooms: 5
- Bathrooms: 3
Rooms
- Room types: Den, Primary Bedroom, Bedroom 2, Kitchen, Bedroom 3, Bedroom 4, Living Room, Bedroom 5, Dining Room, Bathroom, Other
Primary bedroom
- Level: Second
- Dimensions: 17.11 x 9.1
Bedroom 2
- Level: Main
- Dimensions: 12.0 x 16.6
Bedroom 3
- Level: Main
- Dimensions: 11.11 x 13.0
Bedroom 4
- Level: Second
- Dimensions: 18.0 x 11.0
Bedroom 5
- Level: Second
- Dimensions: 8.6 x 6.9
Den
- Level: Main
- Dimensions: 10.4 x 9.11
Dining room
- Level: Main
- Dimensions: 17.8 x 15.2
Kitchen
- Level: Main
- Dimensions: 10.8 x 4.6
Living room
- Level: Main
- Dimensions: 25.5 x 16.11
Other
- Level: Basement
- Dimensions: 15.8 x 32.0
Heating
- Other, Gas
Cooling
- Other
Features
- Storage, Other
- Basement: Full,Partially Finished
- Has fireplace: Yes
- Fireplace features: Natural Gas, Wood Burning
Property
Parking
- Total spaces: 2
- Parking features: Other
- Has garage: Yes
Features
- Stories: 1.5
- Patio & porch: Patio
- Pool features: None
Lot
- Size: 0.25 Acres
Details
- Parcel number: 621640143
Construction
Type & style
- Home type: SingleFamily
- Property subtype: Single Family Residence
Materials
- Unknown, Brick, Wood, Stone
- Foundation: Poured Concrete
- Roof: Asphalt Shingle
Utilities & green energy
- Sewer: Sewer
- Utilities for property: Garbage Pickup, Internet High Speed, Natural Gas, Cable Available, Electricity Connected, Transit Services, Phone Available, Street Lights
Community & HOA
Location
- Region: Thunder Bay
Financial & listing details
- Annual tax amount: C$10,785
- Date on market: 9/1/2026
Price history
Price history is unavailable.
Public tax history
Tax history is unavailable.
Climate risks
Neighborhood: P7B
Nearby schools
GreatSchools rating
No schools nearby
We couldn't find any schools near this home.

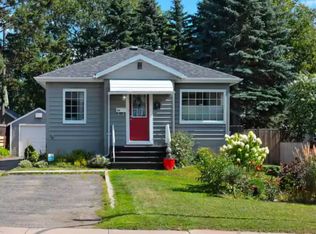
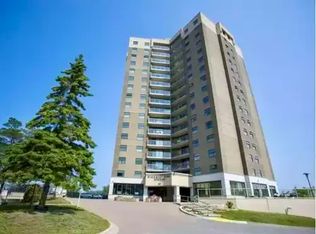

Similar homes
- C$659,5004 bd3 ba-- sqft160 Whalen St, Thunder Bay, ON P7A 7J1For Sale
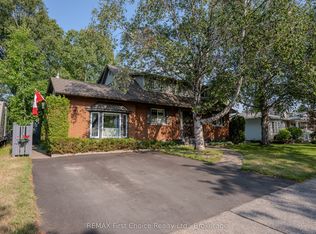 MLS ID #X13866082, REMAX First Choice Realty Ltd.. TRREB
 - C$399,9004 bd1 ba-- sqft420 Van Norman St, Thunder Bay, ON P7A 4C7For Sale
 MLS ID #X13695360, RE/MAX FIRST CHOICE REALTY LTD.. TRREB
 - C$629,9003 bd3 ba-- sqft427 Norah St S, Thunder Bay, ON P7E 1P1For Sale
 MLS ID #X13769050, REMAX First Choice Realty Ltd.. TRREB
 - C$535,0005 bd3 ba-- sqft218 Powley St, Thunder Bay, ON P7A 2K9For Sale
 MLS ID #X13635674, RE/MAX FIRST CHOICE REALTY LTD.. TRREB
