132 Wolverine Crescent – Spacious, Stylish & Move-In Ready! Welcome to this exceptional 2006 custom-built, high-quality home offering over 2,400 sq. ft. of finished living space, on each level, in one of the area's most desirable neighbourhoods. Backing onto greenspace, this beautifully maintained property combines luxury, comfort, and functionality. From the moment you step into the impressive oversized foyer, you'll appreciate the quality craftsmanship and thoughtful layout. The bright open-concept main floor features a spacious living room, formal dining area, and eat-in kitchen with granite countertops and built-in appliances. You'll find 3 generous bedrooms, all with walk-in closets, including a beautiful primary suite with a 4-piece ensuite. Plus, an additional bathroom with a jetted soaker tub. And, to add everyday convenience, you’ve got main floor laundry! The fully finished basement offers 2 additional bedrooms with walk-in closets, a large 3-piece bathroom with an oversized gym-style shower, makeup room, cold room, and abundant storage—perfect for a growing family or guests. Loaded with premium features including 9-foot ceilings, hardwood and porcelain flooring, heated and wired double attached garage, covered deck with natural gas BBQ hookup, all-stone exterior, premium 14’ x 16’ storage shed, security system, zebra blinds (2024), and a new roof (2024). This stunning home truly has everything you've been looking for – the perfect home for growing families and effortless entertaining. Don't miss your opportunity to make 132 Wolverine Crescent your forever home!
For sale
C$935,000
132 Wolverine Cres, Thunder Bay, ON P7C 5Z2
5beds
5baths
Single Family Residence
Built in ----
-- sqft lot
$-- Zestimate®
C$--/sqft
C$-- HOA
What's special
Backing onto greenspaceImpressive oversized foyerBright open-concept main floorFormal dining areaMain floor laundryFully finished basementMakeup room
- 53 days
- 54
- 1
Zillow last checked:
Listing updated:
Listed by:
Re/Max First Choice Realty Ltd.
Source: TRREB,MLS®#: X13646688 Originating MLS®#: Thunder Bay Real Estate Board
Originating MLS®#: Thunder Bay Real Estate BoardFacts & features
Interior
Bedrooms & bathrooms
- Bedrooms: 5
- Bathrooms: 5
Rooms
- Room types: Cold Room/Cantina, Primary Bedroom, Foyer, Recreation, Kitchen, Bedroom 4, Bedroom 5, Living Room, Laundry, Dining Room, Bathroom, Other
Heating
- Forced Air, Gas
Cooling
- Central Air
Appliances
- Included: Built-In Oven
Features
- Storage, Central Vacuum, Other
- Basement: Finished,Full
- Has fireplace: No
Interior area
- Living area range: 2000-2500 null
Property
Parking
- Total spaces: 3
- Parking features: Other
- Has garage: Yes
Features
- Patio & porch: Deck
- Exterior features: Lawn Sprinkler System
- Pool features: None
Lot
- Features: Irregular Lot
Details
- Parcel number: 622680298
- Other equipment: Air Exchanger
Construction
Type & style
- Home type: SingleFamily
- Architectural style: Bungalow
- Property subtype: Single Family Residence
Materials
- Stone
- Foundation: Poured Concrete
- Roof: Asphalt Shingle
Utilities & green energy
- Sewer: Sewer
- Utilities for property: Garbage Pickup, Internet High Speed, Natural Gas, Cable Available, Electricity Connected, Transit Services, Phone Available, Street Lights
Community & HOA
Location
- Region: Thunder Bay
Financial & listing details
- Annual tax amount: C$10,635
- Date on market: 9/1/2026
Price history
Price history is unavailable.
Public tax history
Tax history is unavailable.
Climate risks
Neighborhood: P7C
Nearby schools
GreatSchools rating
No schools nearby
We couldn't find any schools near this home.
- C$599,9002 bd2 ba-- sqft832 Weiler Blvd, Thunder Bay, ON P7C0A7New Construction
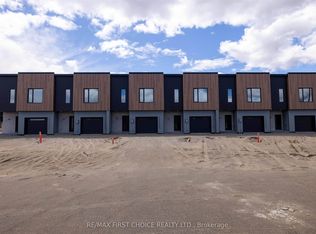
- C$599,9002 bd2 ba-- sqft834 Weiler Blvd, Thunder Bay, ON P7C0A7New Construction
- C$--3 bd2 ba-- sqft166 Cougar Cres #1, Thunder Bay, ON P7C0B8Off Market

- C$3,7005 bd3 ba1.8k sqft1152 Arthur St W, Thunder Bay, ON P7E6L3For Rent

Similar homes
- C$739,9005 bd3 ba-- sqft43 Summit Ave, Thunder Bay, ON P7B 3N7For Sale
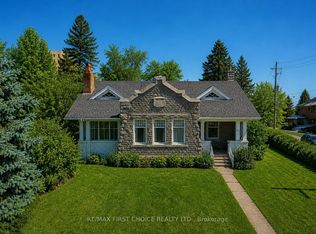 MLS ID #X13648946, RE/MAX FIRST CHOICE REALTY LTD.. TRREB
 - C$629,9003 bd3 ba-- sqft427 Norah St S, Thunder Bay, ON P7E 1P1For Sale
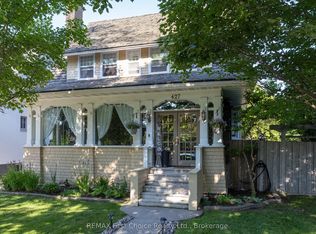 MLS ID #X13769050, REMAX First Choice Realty Ltd.. TRREB
 - C$659,5004 bd3 ba-- sqft160 Whalen St, Thunder Bay, ON P7A 7J1For Sale
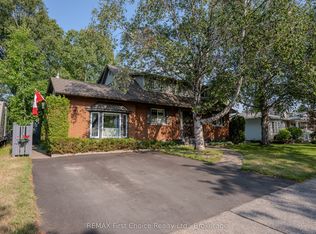 MLS ID #X13866082, REMAX First Choice Realty Ltd.. TRREB
 - C$599,9002 bd2 ba-- sqft832 Weiler Blvd, Thunder Bay, ON P7C 0A7New ConstructionMLS ID #X13250560, RE/MAX FIRST CHOICE REALTY LTD.. TRREB
