NEW LISTING ON TORNROOS LAKE is this Peaceful, Quiet, Serene, Tranquil, Year Round Living Waterfront Home with 1.46 Acres of Property with 305.44 Feet of Water Shoreline Frontage and 129.45 Feet of Frontage at the Road. This Spring Fed Lake has it all. Take in Panoramic Views of the Lake from the Upper & Lower Decks of the Home. Has an Attached 1.5 Car Garage, Primary Bedroom Situated on the Lower Level Walk Out with Patio Doors Facing the Lake with Propane Gas Fireplace, Ensuite & Walk-In Closet. Wood Sauna Located by the Water's Edge with a Lounge Area & Deck Facing the Lake. Also has a Fully Functional Year Round Guest House (2 storey) with 2 Bedrooms, Area for a Kitchen & Living Room, Built 9 Years Ago but not Fully Finished. Put your own Personal Touches on it. It has a TESLA POWERWALL System that is an Automatic Power Backup when the Power goes out. More Energy Efficient & Quieter than a Conventional Backup Generator. List of other Upgrades Available as well.
For sale
C$579,900
32I Island Lake Rd, Thunder Bay, Unorganized, ON P7G 2R7
3beds
2baths
Single Family Residence
Built in ----
1 Square Feet Lot
$-- Zestimate®
C$--/sqft
C$-- HOA
What's special
Spring fed lakePropane gas fireplaceEnsuite and walk-in closet
- 53 days
- 70
- 3
Zillow last checked:
Listing updated:
Listed by:
REMAX First Choice Realty Ltd.
Source: TRREB,MLS®#: X13723618 Originating MLS®#: Thunder Bay Real Estate Board
Originating MLS®#: Thunder Bay Real Estate BoardFacts & features
Interior
Bedrooms & bathrooms
- Bedrooms: 3
- Bathrooms: 2
Rooms
- Room types: Primary Bedroom, Foyer, Bedroom 2, Kitchen, Bedroom 3, Living Room, Laundry, Other
Primary bedroom
- Level: Basement
- Dimensions: 12.7 x 13.0
Bedroom 2
- Level: Main
- Dimensions: 11.7 x 9.2
Bedroom 3
- Level: Main
- Dimensions: 9.0 x 6.9
Foyer
- Level: Main
- Dimensions: 19.6 x 7.3
Kitchen
- Level: Main
- Dimensions: 12.0 x 10.0
Laundry
- Level: Main
- Dimensions: 11.6 x 6.0
Living room
- Level: Main
- Dimensions: 27.3 x 12.0
Other
- Level: Basement
- Dimensions: 3 Piece
Other
- Level: Main
- Dimensions: 4 Piece
Heating
- Baseboard, Wood
Cooling
- Central Air
Appliances
- Included: Water Purifier, Water Softener, Built-In Oven
Features
- Storage, Other
- Basement: Finished,Full
- Has fireplace: Yes
- Fireplace features: Wood Burning, Propane
Interior area
- Living area range: 1100-1500 null
Property
Parking
- Total spaces: 10
- Parking features: Other
- Has garage: Yes
Features
- Patio & porch: Deck
- Pool features: None
- Water view: Unknown
- On waterfront: Yes
- Waterfront features: Other
Lot
- Size: 1 Square Feet
- Features: Irregular Lot
Details
- Parcel number: 623280751
- Other equipment: Generator - Full
Construction
Type & style
- Home type: SingleFamily
- Architectural style: Bungalow
- Property subtype: Single Family Residence
Materials
- Other
- Foundation: Poured Concrete
- Roof: Metal
Utilities & green energy
- Sewer: Septic
- Utilities for property: Internet High Speed, Electricity Connected, Phone Available
Community & HOA
Location
- Region: Thunder Bay Unorganized
Financial & listing details
- Annual tax amount: C$1,434
- Date on market: 9/1/2026
Price history
Price history is unavailable.
Public tax history
Tax history is unavailable.
Climate risks
Neighborhood: P7G
Nearby schools
GreatSchools rating
No schools nearby
We couldn't find any schools near this home.
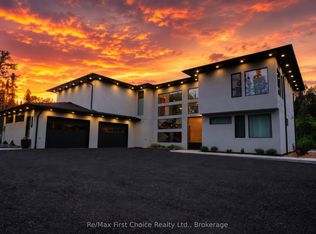
- C$--3 bd2 ba1k sqft3422 Auto Rd, Thunder Bay, Unorganized, ON P0T1X0Off Market

- C$1,999,0004 bd3 ba-- sqft107 Kam Current Rd, Thunder Bay, Unorganized, ON P7G0J7For Sale
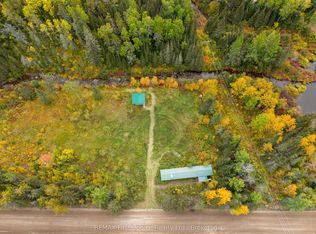
- C$164,9002 bd1 ba-- sqft470 Auto Rd, Thunder Bay, Unorganized, ON P0T1X0For Sale
- C$149,9003 bd2 ba-- sqft2146 Kivikoski Rd #5, Thunder Bay, ON P7G2J4For Sale

Similar homes
- C$659,5004 bd3 ba-- sqft160 Whalen St, Thunder Bay, ON P7A 7J1For Sale
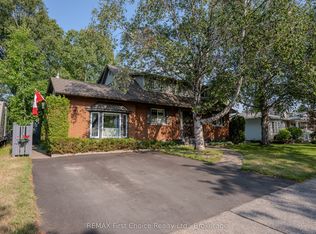 MLS ID #X13866082, REMAX First Choice Realty Ltd.. TRREB
 - C$629,9003 bd3 ba-- sqft427 Norah St S, Thunder Bay, ON P7E 1P1For Sale
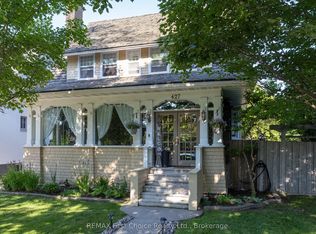 MLS ID #X13769050, REMAX First Choice Realty Ltd.. TRREB
 - C$535,0005 bd3 ba-- sqft218 Powley St, Thunder Bay, ON P7A 2K9For Sale
 MLS ID #X13635674, RE/MAX FIRST CHOICE REALTY LTD.. TRREB
 - C$469,9004 bd3 ba-- sqft365 Wyndale St, Thunder Bay, ON P7G 1A1For Sale
 MLS ID #X13813788, REMAX First Choice Realty Ltd.. TRREB
