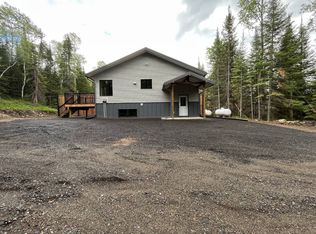
New Listing. Looking for space, privacy and potential? Welcome to 6590 Townline Road, a rural property set on approximately 9.8 acres with plenty of room to make it your own. If you're willing to roll up your sleeves, tackle a little TLC and aren't afraid of a paintbrush, this property offers a great opportunity to create the country home you've been looking for.The main floor features a spacious living room, dine-in kitchen and two bedrooms, including a generously sized primary bedroom. The home was previously configured with three bedrooms on the main floor, offering the potential to convert the space back if additional bedrooms are needed. The lower level provides a third bedroom along with additional space to suit your needs.Outside is where this property really shines! Enjoy a spacious deck overlooking your own piece of the countryside, a detached two-car garage, separate barn with concrete floor and a sauna house that, with a little care, could become a great country retreat. Walking and wheeling trails wind through the property, while the acreage provides plenty of room for ATVs, snowmobiles, trailers, boats and all your recreational toys.With 9.8 acres to explore and plenty of possibilities inside and out, this is an opportunity for someone with a little vision to add their own finishing touches and enjoy the space and freedom of rural living. Bring your ideas, bring your paintbrush and come see the potential at 6590 Townline Road!
For sale
C$325,000
6590 Townline Rd, Thunder Bay, ON P7G 1W3
3beds
1baths
Single Family Residence
Built in ----
9.8 Acres Lot
$-- Zestimate®
C$--/sqft
C$-- HOA
What's special
Dine-in kitchenGenerously sized primary bedroomDetached two-car garageSauna house
- 2 days
- 17
- 3
Zillow last checked:
Listing updated:
Listed by:
REMAX First Choice Realty Ltd.
Source: TRREB,MLS®#: X13830596 Originating MLS®#: Thunder Bay Real Estate Board
Originating MLS®#: Thunder Bay Real Estate BoardFacts & features
Interior
Bedrooms & bathrooms
- Bedrooms: 3
- Bathrooms: 1
Primary bedroom
- Level: Main
- Dimensions: 5.31 x 4.12
Bedroom 2
- Level: Main
- Dimensions: 3.12 x 3.02
Bedroom 3
- Level: Basement
- Dimensions: 3.84 x 3.84
Kitchen
- Level: Main
- Dimensions: 4.01 x 3.15
Living room
- Level: Main
- Dimensions: 5.18 x 4.12
Other
- Level: Basement
- Dimensions: 3.81 x 2.72
Recreation
- Level: Basement
- Dimensions: 4.09 x 2.62
Heating
- Forced Air, Propane
Cooling
- Central Air
Appliances
- Included: Water Heater
Features
- Primary Bedroom - Main Floor, Storage
- Basement: Partially Finished
- Has fireplace: No
Interior area
- Living area range: 700-1100 null
Property
Parking
- Total spaces: 6
- Parking features: Garage
- Has garage: Yes
Features
- Pool features: None
Lot
- Size: 9.8 Acres
Details
- Parcel number: 622390006
Construction
Type & style
- Home type: SingleFamily
- Architectural style: Bungalow
- Property subtype: Single Family Residence
Materials
- Vinyl Siding
- Foundation: Block
- Roof: Asphalt Shingle
Utilities & green energy
- Sewer: Septic
- Utilities for property: Electricity Connected, Internet Other, Phone Available, Transit Services, Garbage Pickup, Street Lights
Community & HOA
Location
- Region: Thunder Bay
Financial & listing details
- Annual tax amount: C$4,659
- Date on market: 9/25/2026
Price history
Price history is unavailable.
Public tax history
Tax history is unavailable.
Climate risks
Neighborhood: P7G
Nearby schools
GreatSchools rating
No schools nearby
We couldn't find any schools near this home.


Similar homes
- C$239,9003 bd2 ba-- sqft467 James St N, Thunder Bay, ON P7C 4T3For Sale
 MLS ID #X13830584, REMAX First Choice Realty Ltd.. TRREB
 - C$299,9002 bd1 ba-- sqft569 Dawson St, Thunder Bay, ON P7A 3W6For Sale
 MLS ID #X13810258, Re/Max First Choice Realty Ltd.. TRREB
 - C$239,9003 bd1 ba-- sqft195 Limbrick St, Thunder Bay, ON P7C 4S6For Sale
 MLS ID #X13818590, Re/Max First Choice Realty Ltd.. TRREB
 - C$399,9003 bd2 ba-- sqft418 Westview Pl, Thunder Bay, ON P7C 4M3For Sale
 MLS ID #X13815342, Re/Max First Choice Realty Ltd.. TRREB
