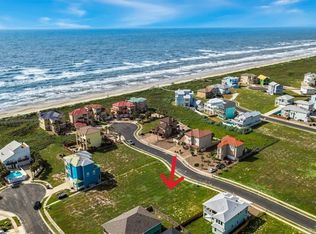

Experience island living at its finest in this stunning newly constructed 2026 home on desirable Mustang Island, just a short walk to its pristine shores. Perfectly designed for coastal lifestyle, this 4-bedroom, 2.5-bath residence with a 2-car garage combines modern luxury, durability, and endless potential for your dream outdoor oasis. Step inside this thoughtfully crafted two-story home featuring an open-concept layout flooded with natural light. The gourmet kitchen boasts elegant quartz countertops throughout, seamlessly flowing into spacious living areas ideal for entertaining or relaxed family gatherings. Upstairs, retreat to the serene primary suite with a luxurious large walk-in shower - your private spa-like escape after a day at the beach. Three additional bedrooms provide ample space for family or guests. Built to withstand the coastal elements, this home includes impact-resistant windows, energy-efficient open-cell spray foam insulation, and low-maintenance composite decking for outdoor enjoyment. The generous yard offers plenty of room to add a pool, creating your own backyard paradise. Don't miss this rare opportunity to own a brand-new coastal retreat on Mustang Island - where beach days, fishing, and Gulf breezes are part of everyday life! Virtual House tour available.
New construction
Price cut: $60K (6/15)
$848,900
138 SEA AIR, Port Aransas, TX 78373
4beds
2,395sqft
:
Get pre-qualified$5,993/mo
Single Family Residence
Built in 2025
609 Square Feet Lot
$-- Zestimate®
$354/sqft
$38/mo HOA
What's special
Generous yardElegant quartz countertopsLuxurious large walk-in showerGourmet kitchenSerene primary suiteImpact-resistant windows
- 133 days |
- 146 |
- 12 |
Zillow last checked:
Listing updated:
Listed by:
Blanca Resendez TREC #494626 (361) 563-3829,
All City San Antonio Registered Series
Source: LERA MLS,MLS#: 1953103
Facts & features
Interior
Bedrooms & bathrooms
- Bedrooms: 4
- Bathrooms: 3
- Full bathrooms: 2
- 1/2 bathrooms: 1
Primary bedroom
- Level: Upper
- Area: 240
- Dimensions: 16 x 15
Bedroom 2
- Area: 143
- Dimensions: 13 x 11
Bedroom 3
- Area: 132
- Dimensions: 12 x 11
Bedroom 4
- Area: 143
- Dimensions: 13 x 11
Primary bathroom
- Features: Shower Only
- Area: 169
- Dimensions: 13 x 13
Dining room
- Area: 204
- Dimensions: 17 x 12
Family room
- Area: 195
- Dimensions: 15 x 13
Kitchen
- Area: 270
- Dimensions: 18 x 15
Living room
- Area: 221
- Dimensions: 17 x 13
Heating
- Central, Electric
Cooling
- Central Air
Appliances
- Included: Cooktop, Built-In Oven, Microwave, Disposal, Dishwasher, Electric Water Heater, Electric Cooktop
- Laundry: Washer Hookup, Dryer Connection
Features
- Two Living Area, Separate Dining Room, Ceiling Fan(s), Chandelier, Solid Counter Tops
- Flooring: Vinyl
- Has basement: No
- Has fireplace: No
- Fireplace features: Not Applicable
Interior area
- Total interior livable area: 2,395 sqft
Property
Parking
- Total spaces: 2
- Parking features: Two Car Garage, Garage Door Opener
- Garage spaces: 2
Features
- Levels: Two
- Stories: 2
- Pool features: None
Lot
- Size: 609 Square Feet
Details
- Parcel number: 404400010180
Construction
Type & style
- Home type: SingleFamily
- Property subtype: Single Family Residence
Materials
- Siding
- Foundation: Slab
- Roof: Composition
Condition
- New Construction
- New construction: Yes
- Year built: 2025
Details
- Builder name: BHR Properties LLC
Utilities & green energy
- Utilities for property: City Garbage service
Community & HOA
Community
- Features: None
- Security: Smoke Detector(s), Prewired
- Subdivision: R
HOA
- Has HOA: Yes
- HOA fee: $450 annually
- HOA name: LA CONCHA HOA
Location
- Region: Port Aransas
Financial & listing details
- Price per square foot: $354/sqft
- Tax assessed value: $475,447
- Annual tax amount: $6,874
- Price range: $848.9K - $848.9K
- Date on market: 3/29/2026
- Cumulative days on market: 480 days
- Listing terms: Conventional,VA Loan,Cash
Estimated market value
Not available
Estimated sales range
Not available
Not available
Price history
| Date | Event | Price |
|---|---|---|
| 6/15/2026 | Price change | $839,900-6.7%$351/sqft |
Source:  South Texas MLS #477625 Report a problem South Texas MLS #477625 Report a problem | ||
| 6/5/2026 | Price change | $899,900+6%$376/sqft |
Source: South Texas MLS #477625 Report a problem | ||
| 3/9/2026 | Price change | $848,900-5.6%$354/sqft |
Source: South Texas MLS #469180 Report a problem | ||
| 11/8/2024 | Price change | $898,900+519.9%$375/sqft |
Source: South Texas MLS #450450 Report a problem | ||
| 9/16/2023 | Pending sale | $145,000$61/sqft |
Source: South Texas MLS #421865 Report a problem | ||
| 9/7/2023 | Contingent | $145,000$61/sqft |
Source: South Texas MLS #421865 Report a problem | ||
| 7/10/2023 | Listed for sale | $145,000-14.2%$61/sqft |
Source: South Texas MLS #421865 Report a problem | ||
| 1/1/2022 | Listing removed | -- |
Source: South Texas MLS #382764 Report a problem | ||
| 5/24/2021 | Listed for sale | $169,000+244.9%$71/sqft |
Source: South Texas MLS #382764 Report a problem | ||
| 4/24/2019 | Listing removed | $49,000$20/sqft |
Source: Mustang Island Realty #338521 Report a problem | ||
| 3/23/2019 | Pending sale | $49,000$20/sqft |
Source: Mustang Island Realty #338521 Report a problem | ||
| 1/9/2019 | Listed for sale | $49,000-16.9%$20/sqft |
Source: Mustang Island Realty #338521 Report a problem | ||
| 10/28/2018 | Listing removed | $59,000$25/sqft |
Source: Beach House Realty #310725 Report a problem | ||
| 10/24/2018 | Listed for sale | $59,000$25/sqft |
Source: Beach House Realty #310725 Report a problem | ||
| 8/23/2018 | Pending sale | $59,000$25/sqft |
Source: Beach House Realty #310725 Report a problem | ||
| 7/21/2018 | Price change | $59,000-14.5%$25/sqft |
Source: Beach House Realty #310725 Report a problem | ||
| 4/21/2018 | Price change | $69,000-12.7%$29/sqft |
Source: Beach House Realty #310725 Report a problem | ||
| 6/5/2017 | Price change | $79,000-11.2%$33/sqft |
Source: Beach House Realty #310725 Report a problem | ||
| 4/21/2017 | Listed for sale | $89,000$37/sqft |
Source: Beach House Realty #310725 Report a problem | ||
Public tax history
| Year | Property taxes | Tax assessment |
|---|---|---|
| 2025 | $9,480 +506.5% | $475,447 +494.8% |
| 2024 | $1,563 -38.2% | $79,939 -39.8% |
| 2023 | $2,529 +58.3% | $132,748 +83.3% |
| 2022 | $1,597 -3.5% | $72,408 |
| 2021 | $1,655 +26.7% | $72,408 +30.4% |
| 2020 | $1,306 -2.2% | $55,513 |
| 2019 | $1,335 | $55,513 |
| 2018 | $1,335 -5% | $55,513 |
| 2017 | $1,406 +6.5% | $55,513 -5.1% |
| 2016 | $1,320 | $58,470 +7.7% |
| 2015 | $1,320 | $54,306 |
| 2014 | $1,320 | $54,306 -5.3% |
| 2012 | -- | $57,323 -20.8% |
| 2011 | -- | $72,408 -7.7% |
| 2010 | -- | $78,442 +8.3% |
| 2009 | -- | $72,408 -40% |
| 2008 | -- | $120,680 -23.1% |
| 2007 | -- | $156,884 |
| 2006 | $4,680 +288.7% | $156,884 +301.4% |
| 2005 | $1,204 | $39,082 |
| 2004 | -- | $39,082 +72.7% |
| 2003 | -- | $22,628 |
Find assessor info on the county website
Monthly payment
Est. payment
Payment breakdown
Explore the cost of this home by adjusting the details. Changes won't be saved.Climate risks
Neighborhood: 78373
Nearby schools
GreatSchools rating
- 5/10Olsen Elementary SchoolGrades: PK-5Distance: 9.6 mi
- 7/10Brundrett Middle SchoolGrades: 6-8Distance: 9.6 mi
- 9/10Port Aransas High SchoolGrades: 9-12Distance: 9.6 mi
Schools provided by the listing agent
- Elementary: Olsen
- Middle: Brundett
- High: Port Aransas
- District: Port Aransas
Source: LERA MLS. This data may not be complete. We recommend contacting the local school district to confirm school assignments for this home.
- $80,290-- bd-- ba-- sqft134 Sea Air Ln, Port Aransas, TX 78373Off Market
- $99,806-- bd-- ba-- sqft142 Sea Air Ln, Port Aransas, TX 78373Off Market
- $105,0005,210 sqft130 Sea Air Ln, Port Aransas, TX 78373Lot/Land
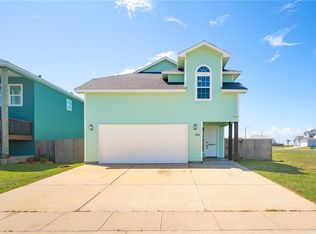
- $550,0003 bd3 ba2.6k sqft125 Sea Bird Ln, Port Aransas, TX 78373For Sale
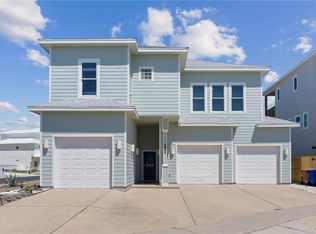
- $766,600-- bd-- ba3.1k sqft121 Sea Bird Ln, Port Aransas, TX 78373Off Market
- $99,806-- bd-- ba-- sqft129 Sea Bird Ln, Port Aransas, TX 78373Off Market
- $84,7006,050 sqft117 Sea Bird Ln, Port Aransas, TX 78373Off Market
- $145,810-- bd-- ba-- sqft133 Sea Air Ln, Port Aransas, TX 78373Off Market
A local agent can set up tours, give advice and negotiate with sellers.
A local lender can help you make sure your offer is ready when you are.
Similar homes
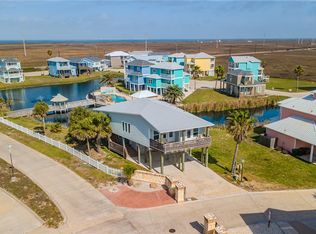
- $975,0004 bd4 ba2.6k sqft7557 Welkan Cv, Port Aransas, TX 78373For Sale
 MLS ID #480487, Cynthia Tobar, RE/MAX Professionals. South Texas MLS
 - $850,0004 bd3 ba1.7k sqft162 La Concha Blvd #41, Port Aransas, TX 78373For Sale
 MLS ID #472799, Karlee Thoem, Compass RE Texas, LLC.. South Texas MLS
 - $829,9003 bd3 ba1.2k sqft101 Bimini Dr, Port Aransas, TX 78373New Construction
 MLS ID #462507, kylee Hagens, Meadows Company, Realtors. South Texas MLS
 - $724,9995 bd5 ba2.3k sqft162 La Concha Blvd #38, Port Aransas, TX 78373For Sale
 MLS ID #471221, David Garcia, SERHANT.. South Texas MLS
 - $999,0004 bd4 ba2.4k sqft162 La Concha Blvd #31, Port Aransas, TX 78373For SaleMLS ID #478859, Whitney Kight, Kite and Key Realty, PLLC. South Texas MLS
- $599,0005 bd4 ba2.3k sqft7570 La Concha Blvd, Port Aransas, TX 78373For SaleMLS ID #474269, Jeff Mumme, Coldwell Banker Pacesetter Steel. South Texas MLS
- $649,9004 bd3 ba1.6k sqft162 La Concha Blvd #10, Port Aransas, TX 78373For SaleMLS ID #470834, Melissa Hladyniuk, eXp Realty LLC. South Texas MLS
- $525,0003 bd3 ba2.2k sqft162 La Concha Blvd #11, Port Aransas, TX 78373For SaleMLS ID #471646, Tara Hogan, Mark Grosse Real Estate LLC. South Texas MLS
- $850,0003 bd4 ba1.3k sqft312 Mermaid Trl, Pt Aransas, TX 78373For SaleMLS ID #475475, Jorge Botello, eXp Realty LLC. South Texas MLS
- $695,0003 bd3 ba1.5k sqft162 La Concha Blvd #30, Port Aransas, TX 78373For SaleMLS ID #465614, Matthew Forrester, RE/MAX ELITE. South Texas MLS
- $1,095,0004 bd4 ba2.2k sqft114 Backside Dr, Pt Aransas, TX 78373For SaleMLS ID #480096, Christi Williams, Whitten Real Estate, Inc.. South Texas MLS
- $899,0003 bd3 ba2k sqft468 Paradise Pointe Dr, Port Aransas, TX 78373For SaleMLS ID #474907, Jana Snow, Mark Grosse Real Estate LLC. South Texas MLS
- $849,0002 bd3 ba1.5k sqft522 Lantana Dr, Port Aransas, TX 78373For SaleMLS ID #479853, Katherine Miller, Bluefin Realty. South Texas MLS
- $775,0003 bd3 ba1.8k sqft145 Beachwalk Ln, Port Aransas, TX 78373For SaleMLS ID #472427, Linda Saad, MacDonald Properties & Associa. South Texas MLS
- $675,0004 bd3 ba1.4k sqft180 Paradise Pointe Dr, Port Aransas, TX 78373For SaleMLS ID #480289, Josiah Salinas, Prime Real Estate. South Texas MLS
- $915,0004 bd4 ba2k sqft170 Spanish Dagger Ln, Port Aransas, TX 78373For SaleMLS ID #476320, Jennifer Nack, Kuper Sotheby's Int'l Realty. South Texas MLS
- $964,0004 bd4 ba2.2k sqft3087 11th St #601, Pt Aransas, TX 78373For SaleMLS ID #466721, Roger Powers, KW Coastal Bend - Port Aransas. South Texas MLS
- $759,3003 bd4 ba1.3k sqft244 Saint John Cir, Pt Aransas, TX 78373New ConstructionMLS ID #455452, kylee Hagens, Meadows Company, Realtors. South Texas MLS
- $985,0003 bd3 ba2.4k sqft1216 Ross Ave, Port Aransas, TX 78373For SaleMLS ID #474750, Marilee Henson, Kuper Sotheby's Intl Realty. South Texas MLS
- $799,0004 bd3 ba1.7k sqft1509 S 11th St #4, Port Aransas, TX 78373New ConstructionMLS ID #477361, Edith Garza, HomeFinders Realty. South Texas MLS
