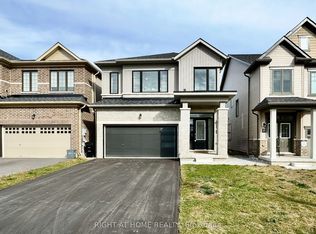
Welcome to 138 Shepherd Drive in Barrie! This beautifully upgraded semi-detached home is only 4 years old and offers a bright, spacious, and functional layout. The open-concept main floor features 9-foot ceilings, solid hardwood flooring, and a modern kitchen complete with stone countertops, stainless steel appliances, and a large island, perfect for everyday living and entertaining. Step outside to a fully fenced backyard, ideal for relaxing or enjoying time outdoors. Convenient inside entry from the garage leads through the laundry room, equipped with a full-size washer and dryer. Upstairs, the spacious primary bedroom features a walk-in closet and a 4-piece ensuite with a separate glass shower and bathtub. The additional bedrooms are generously sized, with the two front bedrooms featuring large windows that fill the rooms with natural light. Zebra blinds are installed throughout for added style and privacy. The unfinished basement is included and offers plenty of storage space or flexible bonus space, with the added convenience of a separate side entrance leading directly to the basement. A fantastic opportunity to lease a newer, well-maintained home in Barrie's desirable south end!
IDX information is provided exclusively for consumers' personal, non-commercial use, that it may not be used for any purpose other than to identify prospective properties consumers may be interested in purchasing, and that data is deemed reliable but is not guaranteed accurate by the MLS .
House for rent
Singlefamily
Available now
Air conditioner, central air
In unit laundry
2 Parking spaces parking
Forced air, natural gas
What's special
Open-concept main floorSolid hardwood flooringModern kitchenStone countertopsStainless steel appliancesLarge islandFully fenced backyard
- 3 days |
- -- |
- -- |
Zillow last checked:
Listing updated:
Travel times

Let’s turn your rent into credit progress
Build credit history with every on-time payment and get credit for the payment you’re already making.
Facts & features
Interior
Bedrooms & bathrooms
- Bedrooms: 4
- Bathrooms: 3
- Full bathrooms: 3
Heating
- Forced Air, Natural Gas
Cooling
- Air Conditioner, Central Air
Appliances
- Included: Dryer, Washer
- Laundry: In Unit, Laundry Room
Features
- Walk In Closet
- Has basement: Yes
Property
Parking
- Total spaces: 2
- Details: Contact manager
Features
- Stories: 2
- Pool features: Contact manager
Construction
Type & style
- Home type: SingleFamily
- Property subtype: SingleFamily
Materials
- Roof: Asphalt Shingle
Community & HOA
Location
- Region: Barrie
Financial & listing details
- Lease term: Contact For Details
Nearby apartments for rent


Neighborhood: Hewitt's
Nearby schools
GreatSchools rating
No schools nearby
We couldn't find any schools near this home.