Skip main navigation
Off market
  • $583,700

    138 Shire Dr, Sewell, NJ 08080

    4beds
    2,381sqft
    Detached
    Built in 1979
    10,454 Square Feet Lot
    $583,700 Zestimate®
    $245/sqft
    $3,431 Estimated rent

    Home value

    $583,700

    $555,000 - $613,000

    $3,431/mo

    Zestimate® history
    Loading
    Loading...

    Owner options

    List your home for rent

    $3,431/mo

    Rent Zestimate®

    Find your next renter with Zillow Rental Manager. Plus, with online applications, you can quickly screen prospective tenants – for free.

    Learn more

    $3,431/mo

    Rent Zestimate®

    Refinance and save

    $4,180/mo

    Est. payment

    Refinancing to a lower rate could help reduce your monthly payments and save thousands over the life of the loan.

    See today's rates

    $4,180/mo

    Est. payment

    Explore your selling options

    Work with a Zillow partner agent

    Leverage their expertise and Zillow's premium Showcase listings to get your home seen by more buyers.

    Get started

    List with your own agent

    Get your home in front of millions of buyers by listing it on Zillow.

    Learn how to do it

    Sell it yourself

    Take full control of how buyers see your home on Zillow by listing For Sale by Owner (FSBO).

    List your home

    What's special

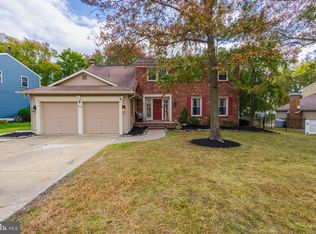
    Move right into this beautiful home in desirable Wedgewood Farms development in Washington Twp!! Walk into this home onto beautiful hardwood floors that extend throughout the hallway. Hallway has a double coat closet. Off hall you have beautiful french doors to a large living room with large windows for plenty of sunlight, laminate wood floors and crown molding. EAT IN Kitchen with beautiful laminate tile floors, newer cabinets, ceramic tile backsplash, GRANITE counter tops, large pantry, stainless steel appliances and french door to dining room. Large Dining room with chair rail, crown molding and laminate wood floors. Off kitchen is a large family room with wood laminate floors, brick fireplace w wood burning insert and Anderson french doors to beautiful backyard with large tile patio area. First floor large laundry room with cabinets for storage, tile floors and door to side yard. Remodeled powder room with gorgeous vanity. Large basement under full house except for family room area. Finished into a large family room with wet bar. Basement still has plenty of storage and has recessed lighting and surround sound speakers. Upstairs you have a nice size master suite with walk in closet and full bathroom. Absolutely beautiful remodled master bathroom with tile floors, large vanity area with GRANITE, recessed lighting in shower and large stand up shower with subway tile and beautiful flooring. Hall bathroom has also been recently remodeled with double sinks. Three other bedrooms are a very nice size. One has a walk in closet. There is also a walk in closet in hallway for additional storage. Newer vinyl siding, windows, heater, AC, hot water heater, roof and front door. See disclosure for approximate ages. Two car garage, large yard, fencing, lawn sprinklers, shed, swing set, solid wood interior doors, attic storage with pull down stairs, access to attic over garage for additional storage through master bedroom closet, the list goes on....Make your ap

    This property is off market, which means it's not currently listed for sale or rent on Zillow. This may be different from what's available on other websites or public sources.

    Facts & features

    Interior

    Bedrooms & bathrooms
    • Bedrooms: 4
    • Bathrooms: 3
    • Full bathrooms: 2
    • 1/2 bathrooms: 1
    Heating
    • Forced air
    Cooling
    • Central
    Features
    • Kitchen Island, Pantry, Walk-In Closet(s), Eat-in Kitchen, Attic, Wet/Dry Bar, Master Bath(s), Upgraded Countertops, Family Room Off Kitchen
    • Flooring: Hardwood
    • Basement: Y
    Interior area
    • Total interior livable area: 2,381 sqft
    • Finished area below ground: 0

    Property

    Parking
    • Total spaces: 6
    • Parking features: Garage - Attached
    Features
    • Exterior features: Vinyl, Brick
    Lot
    • Size: 10,454 sqft
    Details
    • Parcel number: 18000190700016
    • Special conditions: Standard

    Construction

    Type & style
    • Home type: SingleFamily
    • Architectural style: Traditional, Colonial
    • Property subtype: Detached
    Condition
    • Year built: 1979

    Community & neighborhood

    Location
    • Region: Sewell

    Other

    Other facts
    • Heating: Forced Air
    • FireplaceYN: true
    • GarageYN: true
    • AttachedGarageYN: true
    • HeatingYN: true
    • CoolingYN: true
    • StructureType: Detached
    • ConstructionMaterials: Vinyl Siding, Brick
    • StoriesTotal: 2
    • ArchitecturalStyle: Traditional, Colonial
    • InteriorFeatures: Kitchen Island, Pantry, Walk-In Closet(s), Eat-in Kitchen, Attic, Wet/Dry Bar, Master Bath(s), Upgraded Countertops, Family Room Off Kitchen
    • SpecialListingConditions: Standard
    • ParkingFeatures: Driveway, On Street, Attached Garage, Concrete, Built In, Garage Faces Front, Inside Entrance
    • CoveredSpaces: 2
    • Cooling: Central Air
    • BelowGradeFinishedArea: 0
    • PropertySubType: Detached
    • Flooring: Wood Floors
    • Basement: Y

    Price history

    DateEventPrice
    5/19/2023Sold$503,000+11.8%$211/sqft
    Source: Bright MLS #NJGL2028142 Report a problem
    4/24/2023Pending sale$449,900$189/sqft
    Source: Bright MLS #NJGL2028142 Report a problem
    4/17/2023Contingent$449,900$189/sqft
    Source: Bright MLS #NJGL2028142 Report a problem
    4/11/2023Listed for sale$449,900+45.2%$189/sqft
    Source: Bright MLS #NJGL2028142 Report a problem
    9/21/2019Listing removed$309,900$130/sqft
    Source: RE/MAX Preferred #NJGL245336 Report a problem
    9/20/2019Listed for sale$309,900$130/sqft
    Source: RE/MAX Preferred #NJGL245336 Report a problem
    9/19/2019Sold$309,900$130/sqft
    Source: Public Record Report a problem
    8/7/2019Pending sale$309,900$130/sqft
    Source: RE/MAX Preferred-Sewell #NJGL245336 Report a problem
    7/25/2019Listed for sale$309,900-4.6%$130/sqft
    Source: RE/MAX Preferred-Sewell #NJGL245336 Report a problem
    10/12/2007Sold$325,000$136/sqft
    Source: Public Record Report a problem

    Public tax history

    YearProperty taxesTax assessment
    2025$9,697 $275,800
    2024$9,697 -2.2%$275,800
    2023$9,915 +3.4%$275,800
    2022$9,590 +1.3%$275,800
    2021$9,468 +5.7%$275,800
    2020$8,956 +34.3%$275,800 +12.3%
    2019$6,669 $245,700
    2018$6,669 -23.3%$245,700
    2017$8,693 +1.4%$245,700
    2016$8,570 +3.3%$245,700
    2015$8,300 +2.3%$245,700
    2014$8,115 +3.5%$245,700
    2013$7,839 -0.2%$245,700 +66.1%
    2012$7,856 +0.4%$147,900
    2011$7,825 +4.2%$147,900
    2010$7,510 +3.2%$147,900
    2009$7,280 $147,900
    2008-- $147,900
    2007-- $147,900
    2006-- $147,900
    2005-- $147,900
    2004-- $147,900
    2003-- $147,900
    2002-- $147,900
    2001-- $147,900

    Find assessor info on the county website

    Neighborhood: 08080

    Nearby schools

    GreatSchools rating
    Schools provided by the listing agent
    • Elementary: HURFFVILLE
    • Middle: CHESTNUT RIDGE
    • High: WASHINGTON TOWNSHIP
    • District: WASHINGTON TOWNSHIP PUBLIC SCHOOLS

    Source: The MLS. This data may not be complete. We recommend contacting the local school district to confirm school assignments for this home.

    Get a cash offer in 3 minutes
    Find out how much your home could sell for in as little as 3 minutes with a no-obligation cash offer.
    Estimated market value
    $583,700
    Get a cash offer in 3 minutes
    Find out how much your home could sell for in as little as 3 minutes with a no-obligation cash offer.
    Estimated market value
    $583,700