Skip main navigation
Sold for $540,000
  • $540,000

    140 Shire Dr, Sewell, NJ 08080

    4beds
    2,724sqft
    Single Family Residence
    Built in 1978
    0.34 Acres Lot
    $572,300 Zestimate®
    $198/sqft
    $3,859 Estimated rent

    Home value

    $572,300

    $515,000 - $635,000

    $3,859/mo

    Zestimate® history
    Loading
    Loading...

    Owner options

    List your home for rent

    $3,859/mo

    Rent Zestimate®

    Find your next renter with Zillow Rental Manager. Plus, with online applications, you can quickly screen prospective tenants – for free.

    Learn more

    $3,859/mo

    Rent Zestimate®

    Refinance and save

    $3,899/mo

    Est. payment

    Refinancing to a lower rate could help reduce your monthly payments and save thousands over the life of the loan.

    See today's rates

    $3,899/mo

    Est. payment

    Explore your selling options

    Work with a Zillow partner agent

    Leverage their expertise and Zillow's premium Showcase listings to get your home seen by more buyers.

    Get started

    List with your own agent

    Get your home in front of millions of buyers by listing it on Zillow.

    Learn how to do it

    Sell it yourself

    Take full control of how buyers see your home on Zillow by listing For Sale by Owner (FSBO).

    List your home

    What's special

    Gas fireplaceOutdoor activitiesAll-season roomPartially finished basementFrench drainHuge closetsUpgraded en-suite bathroom
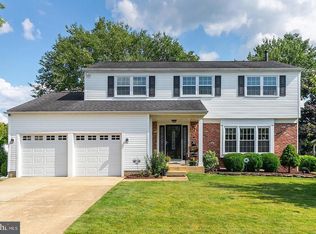
    Look no further, this is it! Priced to sell and you can be moved in before the Holidays! Welcome to your dream home in the premier community of Washington Township! This delightful property features 4 bedrooms, 2.5 baths, a stunning brick front complemented by vinyl siding. Step inside to discover a main floor that has been freshly painted, showcasing beautiful hardwood flooring in the foyer, living room, and dining room. The elegant six-panel doors add a touch of sophistication throughout . The eat-in kitchen has oak cabinetry, granite countertop, and a complete stainless steel appliance package. Enjoy stylish tile backsplash, breakfast bar, and inviting bay window that fills the space with natural light. The cozy family room features new carpet, built-in shelving, and a gas fireplace, perfect for gatherings and relaxation. From here, step out into your all-season room, equipped with a dry bar, ceiling fan, overhead lighting and a heating/cooling split system, ensuring comfort year-round. Perfect spot to enjoy your morning coffee, evening cocktail or watch your favorite sports team bring home a "W". Retreat upstairs to the spacious main bedroom, which offers a full wall walk-through closet and an upgraded en-suite bathroom for your ultimate convenience. You'll also find three additional generously sized bedrooms, each with huge closets and an abundance of natural light. The partially finished basement provides additional living space with stylish luxury vinyl plank flooring, along with a French drain and sump pump for peace of mind. Storage will never be an issue with tons of room available in the basement and additional closets on the main level as well as huge walk-in in the upstairs hallway. Two car garage with interior access leads to your large, main level laudary room. Finally, enjoy privacy and security in your fully fenced yard, perfect for outdoor activities or hosting gatherings. Don’t miss out on this exceptional home! Schedule a showing today and discover all the wonderful features this property has to offer!

    Zillow last checked:

    Listing updated:

    Listed by:

    Valerie Coppola- Bellia 609-221-3022,

    HOF Realty

    Bought with:

    Judith Fini, 9235367

    Century 21 Rauh & Johns

    Source: Bright MLS,MLS#: NJGL2048608MLS Logo

    Facts & features

    Interior

    Bedrooms & bathrooms
    • Bedrooms: 4
    • Bathrooms: 3
    • Full bathrooms: 2
    • 1/2 bathrooms: 1
    • Main level bathrooms: 1
    Basement
    • Area: 0
    Heating
    • Forced Air, Oil
    Cooling
    • Central Air, Electric
    Appliances
    • Included: Self Cleaning Oven, Dishwasher, Disposal, Energy Efficient Appliances, Microwave, Electric Water Heater
    • Laundry: Main Level, Laundry Room
    Features
    • Butlers Pantry, Ceiling Fan(s), Bathroom - Stall Shower, Eat-in Kitchen
    • Flooring: Wood, Carpet, Tile/Brick
    • Windows: Energy Efficient, Replacement, Skylight(s)
    • Basement: Full,Drainage System
    • Has fireplace: No
    Interior area
    • Total structure area: 2,724
    • Total interior livable area: 2,724 sqft
    • Finished area above ground: 2,724
    • Finished area below ground: 0

    Property

    Parking
    • Total spaces: 2
    • Parking features: Inside Entrance, Garage Door Opener, Driveway, Attached, Other
    • Attached garage spaces: 2
    • Has uncovered spaces: Yes
    Accessibility
    • Accessibility features: None
    Features
    • Levels: Two
    • Stories: 2
    • Exterior features: Sidewalks, Street Lights, Lawn Sprinkler
    • Pool features: None
    • Fencing: Other
    Lot
    • Size: 0.34 Acres
    • Dimensions: 94.00 x 0.00
    • Features: Level
    Details
    • Additional structures: Above Grade, Below Grade
    • Parcel number: 1800019 0700017
    • Zoning: PR1
    • Special conditions: Standard

    Construction

    Type & style
    • Home type: SingleFamily
    • Architectural style: Colonial
    • Property subtype: Single Family Residence
    Materials
    • Aluminum Siding
    • Foundation: Brick/Mortar
    • Roof: Pitched,Shingle
    Condition
    • New construction: No
    • Year built: 1978
    Details
    • Builder model: OAKMONT
    • Builder name: PAPARONE

    Utilities & green energy

    • Electric: Underground
    • Sewer: Public Sewer
    • Water: Public
    • Utilities for property: Cable Connected

    Community & neighborhood

    Security
    • Security features: Security System
    Location
    • Region: Sewell
    • Subdivision: Wedgewood Farms
    • Municipality: WASHINGTON TWP

    Other

    Other facts
    • Listing agreement: Exclusive Right To Sell
    • Listing terms: Conventional,VA Loan,FHA 203(b)
    • Ownership: Fee Simple

    Price history

    DateEventPrice
    1/22/2025Sold$540,000+0%$198/sqft
    Source: Bright MLS #NJGL2048608 Report a problem
    12/28/2024Pending sale$539,999$198/sqft
    Source: Bright MLS #NJGL2048608 Report a problem
    11/20/2024Price change$539,999-1.8%$198/sqft
    Source: Bright MLS #NJGL2048608 Report a problem
    10/27/2024Price change$549,900-1.9%$202/sqft
    Source: Bright MLS #NJGL2048608 Report a problem
    10/21/2024Price change$560,500-1.7%$206/sqft
    Source: Bright MLS #NJGL2048608 Report a problem
    10/18/2024Price change$569,999-0.9%$209/sqft
    Source: Bright MLS #NJGL2048608 Report a problem
    10/14/2024Listed for sale$575,000+78.6%$211/sqft
    Source: Bright MLS #NJGL2048608 Report a problem
    11/3/2017Sold$322,000+2.3%$118/sqft
    Source: Public Record Report a problem
    8/9/2017Pending sale$314,900$116/sqft
    Source: CENTURY 21 Rauh & Johns #7030059 Report a problem
    8/2/2017Listed for sale$314,900$116/sqft
    Source: Century 21 Rauh & Johns #7030059 Report a problem

    Public tax history

    YearProperty taxesTax assessment
    2025$10,404 $295,900
    2024$10,404 -2.2%$295,900
    2023$10,638 +3.4%$295,900
    2022$10,288 +1.3%$295,900
    2021$10,158 +4.2%$295,900
    2020$9,747 +34.3%$295,900 +10.7%
    2019$7,258 $267,400
    2018$7,258 -23.3%$267,400
    2017$9,461 +1.4%$267,400
    2016$9,327 +3.3%$267,400
    2015$9,033 +2.3%$267,400
    2014$8,832 +0.4%$267,400
    2013$8,793 -0.2%$267,400 +61.2%
    2012$8,813 +0.4%$165,900
    2011$8,778 +4.2%$165,900
    2010$8,424 +3.2%$165,900
    2009$8,166 $165,900
    2008-- $165,900
    2007-- $165,900
    2006-- $165,900
    2005-- $165,900
    2004-- $165,900
    2003-- $165,900
    2002-- $165,900
    2001-- $165,900

    Find assessor info on the county website

    Neighborhood: 08080

    Nearby schools

    GreatSchools rating
    Schools provided by the listing agent
    • District: Washington Township Public Schools

    Source: Bright MLS. This data may not be complete. We recommend contacting the local school district to confirm school assignments for this home.

    Get a cash offer in 3 minutes
    Find out how much your home could sell for in as little as 3 minutes with a no-obligation cash offer.
    Estimated market value
    $572,300
    Get a cash offer in 3 minutes
    Find out how much your home could sell for in as little as 3 minutes with a no-obligation cash offer.
    Estimated market value
    $572,300