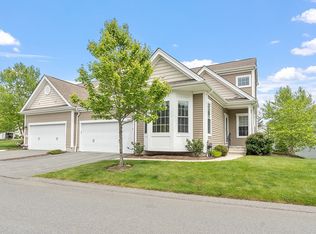
Rare opportunity to own at Acton's most sought-after 55+ neighborhood "The Residence of Quail Ridge". This corner end unit is located on a premier lot backed up to conservation land, trails and Nagog Pond. Enjoy the carefree lifestyle in this stunning “Cortland” townhouse, nestled in a beautiful, quiet setting surrounded by nature. This fine home has been impeccably maintained & boasts a breathtaking floor plan with 9 ft ceilings, 1st flr laundry, two car garage & 1st flr primary suite featuring high ceiling, master bathroom w/double sinks & enormous walk-in closet. Kitchen has an abundance of beautiful cabinets, granite countertops & bright, sunny breakfast room to start your day! Oversized Dining room is surrounded w/elegant Moldings. Impressive 2-story great room has soaring ceilings, fireplace & sliders that open up to the large deck! Second level family room overlooks the first floor and a guest suite with a private bathroom, full basement and surrounding a golf course too!
Sold for $850,000
$850,000
138 Skyline Dr #138, Acton, MA 01720
2beds
2,250sqft
Condominium, Townhouse
Built in 2015
-- sqft lot
$882,800 Zestimate®
$378/sqft
$3,927 Estimated rent
Home value
$882,800
$839,000 - $936,000
$3,927/mo
Zestimate® history
Owner options
List your home for rent
$3,927/mo
Rent Zestimate®
Find your next renter with Zillow Rental Manager. Plus, with online applications, you can quickly screen prospective tenants – for free.
$3,927/mo
Rent Zestimate®
Refinance and save
$5,863/mo
Est. payment
Refinancing to a lower rate could help reduce your monthly payments and save thousands over the life of the loan.
$5,863/mo
Est. payment
Explore your selling options
Work with a Zillow partner agent
Leverage their expertise and Zillow's premium Showcase listings to get your home seen by more buyers.
Get startedList with your own agent
Get your home in front of millions of buyers by listing it on Zillow.
Learn how to do itSell it yourself
Take full control of how buyers see your home on Zillow by listing For Sale by Owner (FSBO).
List your homeWhat's special
High ceilingSoaring ceilingsGuest suiteSunny breakfast roomPrivate bathroomBeautiful cabinetsLarge deck
Zillow last checked:
Listing updated:
Listed by:
The Laura Baliestiero Team 508-864-6011,
Coldwell Banker Realty - Concord 978-369-1000
Bought with:
Simon Gray
Chinatti Realty Group, Inc.
Source: MLS PIN,MLS#: 73146837
Facts & features
Interior
Bedrooms & bathrooms
- Bedrooms: 2
- Bathrooms: 3
- Full bathrooms: 2
- 1/2 bathrooms: 1
- Main level bedrooms: 1
Primary bedroom
- Features: Bathroom - Full, Bathroom - Double Vanity/Sink, Ceiling Fan(s), Walk-In Closet(s), Flooring - Wall to Wall Carpet
- Level: Main,First
- Area: 256
- Dimensions: 16 x 16
Bedroom 2
- Features: Flooring - Wall to Wall Carpet, Attic Access, Closet - Double
- Level: Second
- Area: 338
- Dimensions: 26 x 13
Primary bathroom
- Features: Yes
Bathroom 1
- Features: Bathroom - Half, Flooring - Hardwood, Lighting - Sconce, Pedestal Sink
- Level: First
- Area: 20
- Dimensions: 4 x 5
Bathroom 2
- Features: Bathroom - Full, Bathroom - With Shower Stall, Closet, Flooring - Stone/Ceramic Tile, Countertops - Stone/Granite/Solid, Countertops - Upgraded, Double Vanity
- Level: First
- Area: 81
- Dimensions: 9 x 9
Bathroom 3
- Features: Bathroom - Full, Bathroom - With Tub & Shower, Flooring - Stone/Ceramic Tile, Countertops - Stone/Granite/Solid, Recessed Lighting, Lighting - Sconce
- Level: Second
- Area: 80
- Dimensions: 10 x 8
Dining room
- Features: Closet, Flooring - Hardwood, Chair Rail, Recessed Lighting, Lighting - Overhead, Decorative Molding
- Level: First
- Area: 240
- Dimensions: 15 x 16
Family room
- Features: Closet, Flooring - Wall to Wall Carpet, Recessed Lighting
- Level: Second
- Area: 225
- Dimensions: 15 x 15
Kitchen
- Features: Ceiling Fan(s), Closet, Flooring - Hardwood, Dining Area, Countertops - Stone/Granite/Solid, Countertops - Upgraded, Recessed Lighting, Stainless Steel Appliances, Peninsula, Lighting - Overhead
- Level: First
- Area: 234
- Dimensions: 18 x 13
Living room
- Features: Cathedral Ceiling(s), Ceiling Fan(s), Flooring - Wall to Wall Carpet, Deck - Exterior, Exterior Access, Slider, Half Vaulted Ceiling(s)
- Level: First
- Area: 320
- Dimensions: 16 x 20
Heating
- Forced Air, Natural Gas
Cooling
- Central Air
Appliances
- Included: Range, Dishwasher, Microwave, Refrigerator, Washer, Dryer
- Laundry: Flooring - Stone/Ceramic Tile, Electric Dryer Hookup, Washer Hookup, Lighting - Overhead, First Floor
Features
- Flooring: Carpet, Hardwood
- Doors: Insulated Doors
- Windows: Insulated Windows, Storm Window(s)
- Has basement: Yes
- Number of fireplaces: 1
- Fireplace features: Living Room
- Common walls with other units/homes: Corner
Interior area
- Total structure area: 2,250
- Total interior livable area: 2,250 sqft
Property
Parking
- Total spaces: 4
- Parking features: Attached, Off Street
- Attached garage spaces: 2
- Uncovered spaces: 2
Features
- Patio & porch: Deck
- Exterior features: Deck, Professional Landscaping
Details
- Parcel number: M:00C4 B:0029 L:0099,4937259
- Zoning: RES
Construction
Type & style
- Home type: Townhouse
- Property subtype: Condominium, Townhouse
Materials
- Frame
- Roof: Shingle
Condition
- Year built: 2015
Utilities & green energy
- Electric: Circuit Breakers
- Sewer: Private Sewer
- Water: Public
- Utilities for property: for Electric Range, for Electric Oven, for Electric Dryer
Community & HOA
Community
- Features: Shopping, Pool, Tennis Court(s), Park, Walk/Jog Trails, Golf, Medical Facility, Bike Path, Conservation Area, Adult Community
- Senior community: Yes
HOA
- Amenities included: Trail(s)
- Services included: Sewer, Insurance, Maintenance Structure, Road Maintenance, Maintenance Grounds, Snow Removal, Reserve Funds
- HOA fee: $538 monthly
Location
- Region: Acton
Financial & listing details
- Price per square foot: $378/sqft
- Tax assessed value: $616,900
- Annual tax amount: $10,833
- Date on market: 1/12/2026
Price history
| Date | Event | Price |
|---|---|---|
| 10/23/2023 | Sold | $850,000+9.7%$378/sqft |
Source: MLS PIN #73146837 Report a problem | ||
| 8/16/2023 | Contingent | $775,000$344/sqft |
Source: MLS PIN #73146837 Report a problem | ||
| 8/10/2023 | Listed for sale | $775,000$344/sqft |
Source: MLS PIN #73146837 Report a problem | ||
Public tax history
Tax history is unavailable.
Neighborhood: 01720
Nearby homes
- $1,070,0002 bd3 ba2.4k sqft36 Parkland Ln #36, Acton, MA 01720Sold

- $875,0002 bd3 ba1.9k sqft160 Skyline Dr #160, Acton, MA 01720Sold

- $900,0002 bd3 ba2.2k sqft159 Skyline Dr #159, Acton, MA 01720Sold

- $860,0002 bd3 ba2.2k sqft123 Skyline Dr #123, Acton, MA 01720Sold
- $1,085,0002 bd3 ba3k sqft29 Parkland Ln #29, Acton, MA 01720Sold
- $960,0002 bd3 ba2.4k sqft117 Skyline Dr #117, Acton, MA 01720Sold
- $948,0003 bd3 ba2.8k sqft166 Skyline Dr #166, Acton, MA 01720Sold
- $925,0002 bd2 ba2.1k sqft20 Parkland Ln #20, Acton, MA 01720For Sale
Nearby schools
GreatSchools rating
- 9/10Luther Conant SchoolGrades: K-6Distance: 2.3 mi
- 10/10Raymond J Grey Junior High SchoolGrades: 7-8Distance: 2.5 mi
- 9/10Acton-Boxborough Regional High SchoolGrades: 9-12Distance: 2.3 mi
Get a cash offer in 3 minutes
Find out how much your home could sell for in as little as 3 minutes with a no-obligation cash offer.
Estimated market value
$882,800
Get a cash offer in 3 minutes
Find out how much your home could sell for in as little as 3 minutes with a no-obligation cash offer.
Estimated market value
$882,800
- Massachusetts
- Middlesex County
- Acton
- 01720
- 138 Skyline Dr Unit 138
Nearby cities
Nearby zip codes
Other Acton Topics
