Welcome to your new home at Quail Ridge, a 55+ residence designed for easy living. This ideal unit offers plenty of extra storage and is perfect for downsizing. The first level features a spacious foyer that opens into a formal dining area, as well as a state-of-the-art kitchen equipped with granite countertops and stainless steel appliances. A cozy seating area provides views of your private deck and the surrounding conservation land. The kitchen seamlessly connects to a fireplace living room with a cathedral ceiling. Completing the main floor is a large primary bedroom, which includes an en-suite bathroom with double sinks, and a walk-in shower, along with a generous walk-in closet. Upstairs, you'll find a guest bedroom with a full bath and an office/den area. The full basement adds even more storage space. This home truly offers comfort and convenience in a serene setting.
Sold for $875,000
$875,000
160 Skyline Dr #160, Acton, MA 01720
2beds
1,945sqft
Condominium, Townhouse
Built in 2015
-- sqft lot
$-- Zestimate®
$450/sqft
$-- Estimated rent
Home value
Not available
Estimated sales range
Not available
Not available
Zestimate® history
Owner options
List your home for rent
Find your next renter with Zillow Rental Manager. Plus, with online applications, you can quickly screen prospective tenants – for free.
Refinance and save
$6,212/mo
Est. payment
Refinancing to a lower rate could help reduce your monthly payments and save thousands over the life of the loan.
$6,212/mo
Est. payment
Explore your selling options
Work with a Zillow partner agent
Leverage their expertise and Zillow's premium Showcase listings to get your home seen by more buyers.
Get startedList with your own agent
Get your home in front of millions of buyers by listing it on Zillow.
Learn how to do itSell it yourself
Take full control of how buyers see your home on Zillow by listing For Sale by Owner (FSBO).
List your homeWhat's special
Walk-in showerCathedral ceilingPrivate deckFull basementFormal dining areaPrimary bedroomGranite countertops
Zillow last checked:
Listing updated:
Listed by:
Carrie Hines 978-505-1678,
Compass 351-207-1153,
Nancy Allam 978-505-8865
Bought with:
The Semple & Hettrich Team
Coldwell Banker Realty - Sudbury
Source: MLS PIN,MLS#: 73338929
Facts & features
Interior
Bedrooms & bathrooms
- Bedrooms: 2
- Bathrooms: 3
- Full bathrooms: 2
- 1/2 bathrooms: 1
- Main level bedrooms: 1
Primary bedroom
- Features: Bathroom - Full, Bathroom - Double Vanity/Sink, Walk-In Closet(s), Flooring - Wood
- Level: Main,First
- Area: 195
- Dimensions: 15 x 13
Bedroom 2
- Features: Closet, Flooring - Wall to Wall Carpet
- Level: Second
- Area: 143
- Dimensions: 13 x 11
Primary bathroom
- Features: Yes
Dining room
- Features: Flooring - Wood
- Level: Main,First
- Area: 121
- Dimensions: 11 x 11
Kitchen
- Features: Flooring - Wood, Pantry, Countertops - Stone/Granite/Solid, Stainless Steel Appliances
- Level: Main,First
- Area: 143
- Dimensions: 13 x 11
Living room
- Features: Cathedral Ceiling(s), Ceiling Fan(s), Flooring - Wood, Open Floorplan
- Level: Main,First
- Area: 330
- Dimensions: 22 x 15
Office
- Features: Flooring - Wall to Wall Carpet
- Level: Second
- Area: 136
- Dimensions: 17 x 8
Heating
- Forced Air, Natural Gas
Cooling
- Central Air
Appliances
- Included: Range, Microwave, Refrigerator, Washer, Dryer
- Laundry: In Unit
Features
- Office
- Flooring: Wood, Tile, Carpet, Flooring - Wall to Wall Carpet
- Doors: Storm Door(s)
- Windows: Insulated Windows
- Has basement: Yes
- Number of fireplaces: 1
- Fireplace features: Living Room
- Common walls with other units/homes: End Unit
Interior area
- Total structure area: 1,945
- Total interior livable area: 1,945 sqft
- Finished area above ground: 1,945
Property
Parking
- Total spaces: 4
- Parking features: Attached, Workshop in Garage, Off Street, Paved
- Attached garage spaces: 2
- Uncovered spaces: 2
Accessibility
- Accessibility features: No
Features
- Patio & porch: Deck
- Exterior features: Deck
Details
- Parcel number: M:00C4 B:0029 L:0104,4937264
- Zoning: res
Construction
Type & style
- Home type: Townhouse
- Property subtype: Condominium, Townhouse
Materials
- Frame
- Roof: Shingle
Condition
- Year built: 2015
Utilities & green energy
- Electric: Circuit Breakers
- Sewer: Private Sewer
- Water: Public
- Utilities for property: for Gas Range
Community & HOA
Community
- Features: Public Transportation, Shopping, Walk/Jog Trails, Golf, Bike Path, Conservation Area, House of Worship, Adult Community
- Senior community: Yes
HOA
- Services included: Sewer, Insurance, Maintenance Structure, Road Maintenance, Maintenance Grounds, Snow Removal, Trash
- HOA fee: $610 monthly
Location
- Region: Acton
Financial & listing details
- Price per square foot: $450/sqft
- Tax assessed value: $684,000
- Annual tax amount: $11,402
- Date on market: 1/6/2026
- Listing terms: Contract
Price history
| Date | Event | Price |
|---|---|---|
| 4/18/2025 | Sold | $875,000$450/sqft |
Source: MLS PIN #73338929 Report a problem | ||
| 3/4/2025 | Contingent | $875,000$450/sqft |
Source: MLS PIN #73338929 Report a problem | ||
| 2/26/2025 | Listed for sale | $875,000$450/sqft |
Source: MLS PIN #73338929 Report a problem | ||
Public tax history
Tax history is unavailable.
Neighborhood: 01720
Nearby homes
- $948,0003 bd3 ba2.8k sqft166 Skyline Dr #166, Acton, MA 01720Sold

- $900,0002 bd3 ba2.2k sqft159 Skyline Dr #159, Acton, MA 01720Sold

- $1,070,0002 bd3 ba2.4k sqft36 Parkland Ln #36, Acton, MA 01720Sold

- $850,0002 bd3 ba2.2k sqft138 Skyline Dr #138, Acton, MA 01720Sold
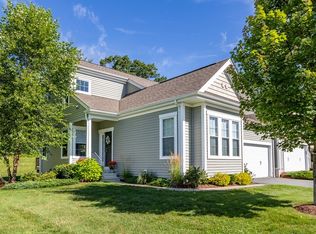
- $1,085,0002 bd3 ba3k sqft29 Parkland Ln #29, Acton, MA 01720Sold
- $860,0002 bd3 ba2.2k sqft123 Skyline Dr #123, Acton, MA 01720Sold
- $960,0002 bd3 ba2.4k sqft117 Skyline Dr #117, Acton, MA 01720Sold
- $925,0002 bd2 ba2.1k sqft20 Parkland Ln #20, Acton, MA 01720For Sale
Nearby schools
GreatSchools rating
- 9/10Luther Conant SchoolGrades: K-6Distance: 2.3 mi
- 10/10Raymond J Grey Junior High SchoolGrades: 7-8Distance: 2.6 mi
- 9/10Acton-Boxborough Regional High SchoolGrades: 9-12Distance: 2.4 mi


Get pre-qualified for a loan
At Zillow Home Loans, we can pre-qualify you in as little as 5 minutes with no impact to your credit score.An equal housing lender. NMLS #10287.
- Massachusetts
- Middlesex County
- Acton
- 01720
- 160 Skyline Dr Unit 160
Nearby cities
Nearby zip codes
Other Acton Topics
