Skip main navigation
Sold for $375,000
  • $375,000

    138 Sunglo Dr Lot 23, Leesport, PA 19533

    3beds
    1,934sqft
    Single Family Residence
    Built in 2024
    9,583 Square Feet Lot
    $408,500 Zestimate®
    $194/sqft
    $2,785 Estimated rent

    Home value

    $408,500

    $372,000 - $445,000

    $2,785/mo

    Zestimate® history
    Loading
    Loading...

    Owner options

    List your home for rent

    $2,785/mo

    Rent Zestimate®

    Find your next renter with Zillow Rental Manager. Plus, with online applications, you can quickly screen prospective tenants – for free.

    Learn more

    $2,785/mo

    Rent Zestimate®

    Refinance and save

    $2,757/mo

    Est. payment

    Refinancing to a lower rate could help reduce your monthly payments and save thousands over the life of the loan.

    See today's rates

    $2,757/mo

    Est. payment

    Explore your selling options

    Work with a Zillow partner agent

    Leverage their expertise and Zillow's premium Showcase listings to get your home seen by more buyers.

    Get started

    List with your own agent

    Get your home in front of millions of buyers by listing it on Zillow.

    Learn how to do it

    Sell it yourself

    Take full control of how buyers see your home on Zillow by listing For Sale by Owner (FSBO).

    List your home

    What's special

    Two-car garageQuartz countertopsHighly desirable lotAdditional bedroomsLuxurious primary suiteRear deckCeramic tile backsplash
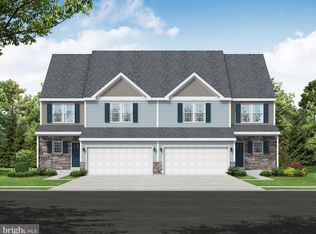
    HIGHLY DESIRABLE lot in McIntosh Farms offering an amazing YARD! Construction is underway on this Modern Chestnut II Model with estimated occupancy at the end of January. As you enter through the inviting foyer, you'll be greeted by an open and airy layout that’s perfect for both relaxation and entertaining. The first floor features: stylish LVP flooring that flows seamlessly throughout the entire first floor, combining elegance with ease of maintenance. Kitchen was designed with gray-stained maple cabinets with quartz countertops, ceramic tile backsplash and added lighting to brighten your living space. The spacious great room is the perfect spot to unwind, while the dining area, complete with a slider door, offers easy access to rear deck and great yard! The two-car garage leads you straight into the laundry room and kitchen, making everyday life a little easier. The second floor features the luxurious primary suite with a generous walk-in closet and a stylish full bath featuring a double vanity sink and a modern shower—your personal oasis after a long day! With two additional bedrooms (one with a walk-in closet) and a hall bathroom, this home adapts to your needs, whether it’s for guests, a home office, or more bedrooms. Don't miss the chance to make this vibrant, beautifully designed home your own!

    Zillow last checked:

    Listing updated:

    Listed by:

    Lisa Forino 215-888-6770,

    RE/MAX Of Reading

    Bought with:

    Jamie Achberger, rs311251

    EXP Realty, LLC

    Source: Bright MLS,MLS#: PABK2050100MLS Logo

    Facts & features

    Interior

    Bedrooms & bathrooms
    • Bedrooms: 3
    • Bathrooms: 3
    • Full bathrooms: 2
    • 1/2 bathrooms: 1
    • Main level bathrooms: 1
    Basement
    • Area: 757
    Heating
    • Forced Air, Natural Gas
    Cooling
    • Central Air, Natural Gas
    Appliances
    • Included: Gas Water Heater
    • Laundry: Lower Level
    Features
    • Flooring: Luxury Vinyl, Vinyl, Carpet
    • Basement: Full,Unfinished
    • Has fireplace: No
    Interior area
    • Total structure area: 2,691
    • Total interior livable area: 1,934 sqft
    • Finished area above ground: 1,934
    • Finished area below ground: 0

    Property

    Parking
    • Total spaces: 5
    • Parking features: Garage Faces Front, Garage Door Opener, Attached, Driveway
    • Attached garage spaces: 2
    • Uncovered spaces: 3
    • Details: Garage Sqft: 382
    Accessibility
    • Accessibility features: None
    Features
    • Levels: Two
    • Stories: 2
    • Pool features: None
    Lot
    • Size: 9,583 Square Feet
    Details
    • Additional structures: Above Grade, Below Grade
    • Parcel number: 68449102654010
    • Zoning: RES
    • Zoning description: RES
    • Special conditions: Standard

    Construction

    Type & style
    • Home type: SingleFamily
    • Architectural style: Contemporary
    • Property subtype: Single Family Residence
    • Attached to another structure: Yes
    Materials
    • Combination
    • Foundation: Concrete Perimeter
    • Roof: Pitched,Shingle
    Condition
    • Excellent
    • New construction: Yes
    • Year built: 2024
    Details
    • Builder model: Chestnut II
    • Builder name: Forino Co., L.P.

    Utilities & green energy

    • Electric: 200+ Amp Service
    • Sewer: Public Sewer
    • Water: Public

    Community & HOA

    Community
    • Subdivision: Mcintosh Farms
    HOA
    • Has HOA: Yes
    • Services included: Other
    • HOA fee: $250 annually
    • HOA name: MCINTOSH FARMS II HOA
    Location
    • Region: Leesport
    • Municipality: ONTELAUNEE TWP

    Financial & listing details

    • Price per square foot: $194/sqft
    • Tax assessed value: $35,100
    • Annual tax amount: $1,435
    • Date on market: 10/19/2024
    • Listing agreement: Exclusive Right To Sell
    • Listing terms: Cash,Conventional,FHA,VA Loan
    • Inclusions: Dishwasher, Range, Microwave
    • Ownership: Fee Simple

    Price history

    DateEventPrice
    4/4/2025Sold$375,000$194/sqft
    Source: Bright MLS #PABK2050100 Report a problem
    3/6/2025Pending sale$375,000$194/sqft
    Source: Bright MLS #PABK2050100 Report a problem
    10/19/2024Listed for sale$375,000$194/sqft
    Source: Bright MLS #PABK2050100 Report a problem

    Public tax history

    Tax history is unavailable.

    Neighborhood: 19533

    Nearby schools

    GreatSchools rating
    Schools provided by the listing agent
    • Elementary: Schuylkill Valley
    • Middle: Schuylkill Valley
    • High: Schulykill Valley
    • District: Schuylkill Valley

    Source: Bright MLS. This data may not be complete. We recommend contacting the local school district to confirm school assignments for this home.

    Get a cash offer in 3 minutes
    Find out how much your home could sell for in as little as 3 minutes with a no-obligation cash offer.
    Estimated market value
    $408,500
    Get a cash offer in 3 minutes
    Find out how much your home could sell for in as little as 3 minutes with a no-obligation cash offer.
    Estimated market value
    $408,500