Skip main navigation
Sold for $377,500
  • $377,500

    146 Sunglo Dr Lot 24, Leesport, PA 19533

    3beds
    1,934sqft
    Single Family Residence
    Built in 2024
    6,969 Square Feet Lot
    $410,000 Zestimate®
    $195/sqft
    $2,807 Estimated rent

    Home value

    $410,000

    $385,000 - $439,000

    $2,807/mo

    Zestimate® history
    Loading
    Loading...

    Owner options

    List your home for rent

    $2,807/mo

    Rent Zestimate®

    Find your next renter with Zillow Rental Manager. Plus, with online applications, you can quickly screen prospective tenants – for free.

    Learn more

    $2,807/mo

    Rent Zestimate®

    Refinance and save

    $2,778/mo

    Est. payment

    Refinancing to a lower rate could help reduce your monthly payments and save thousands over the life of the loan.

    See today's rates

    $2,778/mo

    Est. payment

    Explore your selling options

    Work with a Zillow partner agent

    Leverage their expertise and Zillow's premium Showcase listings to get your home seen by more buyers.

    Get started

    List with your own agent

    Get your home in front of millions of buyers by listing it on Zillow.

    Learn how to do it

    Sell it yourself

    Take full control of how buyers see your home on Zillow by listing For Sale by Owner (FSBO).

    List your home

    What's special

    Generous yardRear deckAmple lightingWhite cabinetsChic ceramic tile backsplashBright and airy layoutSpacious great room
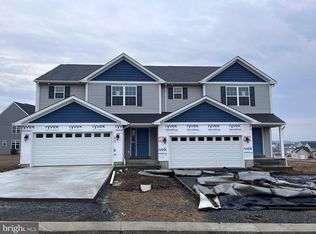
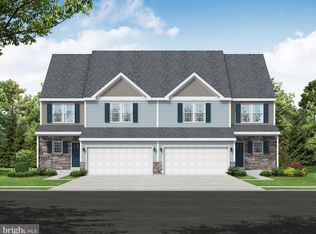
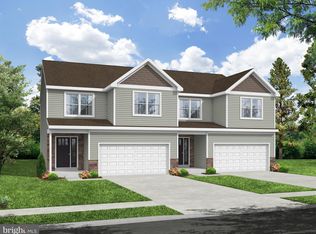
    Nestled at the end of the block in an ideal location in the community, this modern Chestnut II Model boasts an incredible lot that offers both privacy and space with open space around it. With construction currently underway and an estimated move-in date of late January, this home is designed for those who appreciate modern living. Step into the welcoming foyer and follow through into the bright and airy layout, ideal for comfortable living and entertaining. The main floor features LVP flooring that flows through the first floor living space. Kitchen features white cabinets, elegant granite countertops, and a chic ceramic tile backsplash, all enhanced by ample lighting that creates a warm and inviting atmosphere. The spacious great room offers many possibilities, while the dining area, complete with a slider door, seamlessly connects to the rear deck—perfect for enjoying your generous yard! The convenience of a two-car garage leads directly into the laundry room and kitchen, streamlining your daily routine. Upstairs, the primary suite is complete with a large walk-in closet and a full bath featuring a double vanity. Two additional bedrooms offer flexibility for guests, a home office, or growing family needs, accompanied by an additional hall bathroom. Take advantage of this exceptional opportunity to make this beautifully designed home yours!

    Zillow last checked:

    Listing updated:

    Listed by:

    Lisa Forino 215-888-6770,

    RE/MAX Of Reading

    Bought with:

    Tom Hoch, RS225615L

    RE/MAX Of Reading

    Source: Bright MLS,MLS#: PABK2050158MLS Logo

    Facts & features

    Interior

    Bedrooms & bathrooms
    • Bedrooms: 3
    • Bathrooms: 3
    • Full bathrooms: 2
    • 1/2 bathrooms: 1
    • Main level bathrooms: 1
    Basement
    • Area: 757
    Heating
    • Forced Air, Natural Gas
    Cooling
    • Central Air, Natural Gas
    Appliances
    • Included: Gas Water Heater
    • Laundry: Main Level
    Features
    • Flooring: Luxury Vinyl, Vinyl, Carpet
    • Basement: Full,Unfinished
    • Has fireplace: No
    Interior area
    • Total structure area: 2,691
    • Total interior livable area: 1,934 sqft
    • Finished area above ground: 1,934
    • Finished area below ground: 0

    Property

    Parking
    • Total spaces: 5
    • Parking features: Garage Door Opener, Garage Faces Front, Attached, Driveway
    • Attached garage spaces: 2
    • Uncovered spaces: 3
    • Details: Garage Sqft: 392
    Accessibility
    • Accessibility features: None
    Features
    • Levels: Two
    • Stories: 2
    • Pool features: None
    Lot
    • Size: 6,969 Square Feet
    Details
    • Additional structures: Above Grade, Below Grade
    • Parcel number: 68449102653043
    • Zoning: RES
    • Special conditions: Standard

    Construction

    Type & style
    • Home type: SingleFamily
    • Architectural style: Contemporary
    • Property subtype: Single Family Residence
    • Attached to another structure: Yes
    Materials
    • Combination
    • Foundation: Concrete Perimeter
    • Roof: Pitched,Shingle
    Condition
    • Excellent
    • New construction: Yes
    • Year built: 2024
    Details
    • Builder model: Chestnut II
    • Builder name: Forino Co., L.P.

    Utilities & green energy

    • Electric: 200+ Amp Service
    • Sewer: Public Sewer
    • Water: Public
    • Utilities for property: Cable

    Community & HOA

    Community
    • Subdivision: Mcintosh Farms
    HOA
    • Has HOA: Yes
    • Services included: Other
    • HOA fee: $250 annually
    • HOA name: MCINTOSH FARMS II HOA
    Location
    • Region: Leesport
    • Municipality: ONTELAUNEE TWP

    Financial & listing details

    • Price per square foot: $195/sqft
    • Tax assessed value: $32,200
    • Annual tax amount: $1,295
    • Date on market: 10/21/2024
    • Listing agreement: Exclusive Right To Sell
    • Listing terms: Cash,Conventional,FHA,USDA Loan,VA Loan
    • Inclusions: Dishwasher, Range / Oven, Microwave
    • Ownership: Fee Simple

    Price history

    DateEventPrice
    4/4/2025Sold$377,500$195/sqft
    Source: Bright MLS #PABK2050158 Report a problem
    3/3/2025Pending sale$377,500$195/sqft
    Source: Bright MLS #PABK2050158 Report a problem
    10/21/2024Listed for sale$377,500$195/sqft
    Source: Bright MLS #PABK2050158 Report a problem

    Public tax history

    Tax history is unavailable.

    Neighborhood: 19533

    Nearby schools

    GreatSchools rating
    Schools provided by the listing agent
    • Elementary: Schuylkill Valley
    • Middle: Schuylkill Valley
    • High: Schulykill Valley
    • District: Schuylkill Valley

    Source: Bright MLS. This data may not be complete. We recommend contacting the local school district to confirm school assignments for this home.

    Get a cash offer in 3 minutes
    Find out how much your home could sell for in as little as 3 minutes with a no-obligation cash offer.
    Estimated market value
    $410,000
    Get a cash offer in 3 minutes
    Find out how much your home could sell for in as little as 3 minutes with a no-obligation cash offer.
    Estimated market value
    $410,000