Skip main navigation
Sold for $915,000
  • $915,000

    138 Westchester Avenue, Thornwood, NY 10594

    3beds
    2,151sqft
    Single Family Residence, Residential
    Built in 2007
    5,663 Square Feet Lot
    $992,600 Zestimate®
    $425/sqft
    $5,763 Estimated rent

    Home value

    $992,600

    $893,000 - $1.11M

    $5,763/mo

    Zestimate® history
    Loading
    Loading...

    Owner options

    List your home for rent

    $5,763/mo

    Rent Zestimate®

    Find your next renter with Zillow Rental Manager. Plus, with online applications, you can quickly screen prospective tenants – for free.

    Learn more

    $5,763/mo

    Rent Zestimate®

    Refinance and save

    $6,160/mo

    Est. payment

    Refinancing to a lower rate could help reduce your monthly payments and save thousands over the life of the loan.

    See today's rates

    $6,160/mo

    Est. payment

    Explore your selling options

    Work with a Zillow partner agent

    Leverage their expertise and Zillow's premium Showcase listings to get your home seen by more buyers.

    Get started

    List with your own agent

    Get your home in front of millions of buyers by listing it on Zillow.

    Learn how to do it

    Sell it yourself

    Take full control of how buyers see your home on Zillow by listing For Sale by Owner (FSBO).

    List your home

    What's special

    Abundant natural lightGenerously sized bedroomsOpen floor planHigh ceilingsPlenty of windowsSpacious layoutSun-drenched living spaces
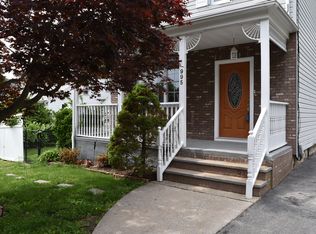
    Step into modern comfort with this beautifully designed 3-bedroom Colonial home. Featuring high ceilings and an open floor plan, this newer construction seamlessly blends classic architecture with functionality. From the moment you enter, you’ll be welcomed by sun-drenched living spaces that create a warm, inviting atmosphere. The spacious layout offers effortless flow between the living room, dining room, and kitchen—perfect for everyday living and entertaining alike. Upstairs, you'll find three generously sized bedrooms, including a serene primary ensuite with walk-in closet. With plenty of windows throughout, every room enjoys abundant natural light and a bright, airy feel. The unfinished basement presents a world of possibilities—whether you're envisioning a guest suite, home gym, cozy family room, or a productive home office, the space is ready for your personal touch. Let your imagination take the lead! Whether you're hosting guests or enjoying a quiet night in, this home offers the perfect setting. Conveniently located near schools, shops, and commuter routes, it’s a must-see for anyone seeking comfort, style, and function.

    Zillow last checked:

    Listing updated:

    Listed by:

    Maura C. McSpedon 914-760-8138,

    William Raveis Real Estate 914-273-3074

    Bought with:

    Laurie Connolly, 10401317156

    RE/MAX Ace Realty

    Source: OneKey® MLS as distributed by MLS GRID,MLS#: 874399MLS Logo

    Facts & features

    Interior

    Bedrooms & bathrooms
    • Bedrooms: 3
    • Bathrooms: 3
    • Full bathrooms: 2
    • 1/2 bathrooms: 1
    Other
    • Description: Entry Hall, Living Room w/FP, Formal Dining Room, EIK, Powder Room
    • Level: First
    Other
    • Description: Primary Bedroom w/ Ensuite Bath & WIC, Bedroom, Full Bath, Bedroom
    • Level: Second
    Other
    • Description: Full, Unfinished, Laundry, Storage, Utilities, Access to Backyard
    • Level: Basement
    Heating
    • Forced Air, Oil
    Cooling
    • Central Air
    Appliances
    • Included: Dishwasher, Dryer, Oven, Refrigerator, Stainless Steel Appliance(s), Washer
    • Laundry: In Basement
    Features
    • Breakfast Bar, Eat-in Kitchen, Entrance Foyer, Formal Dining, Primary Bathroom, Storage
    • Flooring: Ceramic Tile, Hardwood
    • Basement: Full,Unfinished,Walk-Out Access
    • Attic: Pull Stairs
    • Has fireplace: Yes
    • Fireplace features: Living Room
    Interior area
    • Total structure area: 2,151
    • Total interior livable area: 2,151 sqft

    Property

    Features
    • Levels: Two
    • Fencing: Back Yard
    Lot
    • Size: 5,663 Square Feet
    • Features: Back Yard
    Details
    • Parcel number: 3489106015000040260000
    • Special conditions: None

    Construction

    Type & style
    • Home type: SingleFamily
    • Architectural style: Colonial
    • Property subtype: Single Family Residence, Residential
    Materials
    • Vinyl Siding
    Condition
    • Year built: 2007

    Utilities & green energy

    • Sewer: Public Sewer
    • Water: Public
    • Utilities for property: Cable Available, Water Available

    Community & HOA

    HOA
    • Has HOA: No
    Location
    • Region: Thornwood

    Financial & listing details

    • Price per square foot: $425/sqft
    • Tax assessed value: $8,700
    • Annual tax amount: $18,475
    • Date on market: 6/19/2025
    • Cumulative days on market: 11 days
    • Listing agreement: Exclusive Right To Sell
    • Inclusions: Dishwasher, Dryer, Oven, Refrigerator, Washer
    • Electric utility on property: Yes

    Price history

    DateEventPrice
    8/13/2025Sold$915,000+6.4%$425/sqft
    Source: OneKey® MLS as distributed by MLS GRID #874399 Report a problem
    6/30/2025Pending sale$860,000$400/sqft
    Source: OneKey® MLS as distributed by MLS GRID #874399 Report a problem
    6/19/2025Listed for sale$860,000$400/sqft
    Source: OneKey® MLS as distributed by MLS GRID #874399 Report a problem
    4/25/2025Sold$860,000+3%$400/sqft
    Source: OneKey® MLS as distributed by MLS GRID #818689 Report a problem
    3/4/2025Pending sale$835,000$388/sqft
    Source: OneKey® MLS as distributed by MLS GRID #818689 Report a problem
    1/31/2025Listed for sale$835,000+96.5%$388/sqft
    Source: OneKey® MLS as distributed by MLS GRID #818689 Report a problem
    12/13/2006Sold$425,000+24.1%$198/sqft
    Source: Public Record Report a problem
    9/15/2006Sold$342,500+31.2%$159/sqft
    Source: Public Record Report a problem
    6/12/2006Sold$261,000+41.1%$121/sqft
    Source: Public Record Report a problem
    8/22/1996Sold$185,000$86/sqft
    Source: Public Record Report a problem

    Public tax history

    YearProperty taxesTax assessment
    2025-- $8,700
    2024-- $8,700
    2023-- $8,700
    2022-- $8,700
    2021-- $8,700
    2020-- $8,700
    2019-- $8,700
    2018-- $8,700
    2017-- $8,700
    2016-- $8,700
    2015-- $8,700
    2014-- $8,700
    2013-- $8,700
    2012-- $8,700
    2011-- $8,700 -16.3%
    2010-- $10,400
    2009-- $10,400
    2008-- $10,400 +300%
    2007-- $2,600
    2004-- $2,600
    2003-- $2,600
    2002-- $2,600
    2001-- $2,600
    2000-- $2,600
    1999-- $2,600
    Find assessor info on the county website

    Neighborhood: 10594

    Nearby schools

    GreatSchools rating
    Schools provided by the listing agent
    • Elementary: Hawthorne Elementary School
    • Middle: Westlake Middle School
    • High: Westlake High School

    Source: OneKey® MLS as distributed by MLS GRID. This data may not be complete. We recommend contacting the local school district to confirm school assignments for this home.