Skip main navigation
Sold for $770,000
  • $770,000

    144 Westchester Avenue, Thornwood, NY 10594

    4beds
    1,800sqft
    Single Family Residence, Residential
    Built in 1944
    10,019 Square Feet Lot
    $908,200 Zestimate®
    $428/sqft
    $5,377 Estimated rent

    Home value

    $908,200

    $845,000 - $990,000

    $5,377/mo

    Zestimate® history
    Loading
    Loading...

    Owner options

    List your home for rent

    $5,377/mo

    Rent Zestimate®

    Find your next renter with Zillow Rental Manager. Plus, with online applications, you can quickly screen prospective tenants – for free.

    Learn more

    $5,377/mo

    Rent Zestimate®

    Refinance and save

    $5,184/mo

    Est. payment

    Refinancing to a lower rate could help reduce your monthly payments and save thousands over the life of the loan.

    See today's rates

    $5,184/mo

    Est. payment

    Explore your selling options

    Work with a Zillow partner agent

    Leverage their expertise and Zillow's premium Showcase listings to get your home seen by more buyers.

    Get started

    List with your own agent

    Get your home in front of millions of buyers by listing it on Zillow.

    Learn how to do it

    Sell it yourself

    Take full control of how buyers see your home on Zillow by listing For Sale by Owner (FSBO).

    List your home

    What's special

    Modern conveniencesClassic charmAmple parkingBrand-new stainless steel appliancesHigh-quality fixtures and finishesNew lighting fixturesSleek countertops
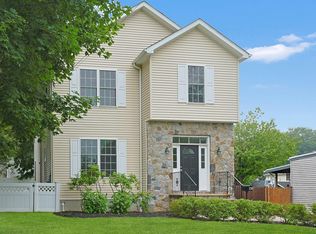
    Welcome to this beautifully renovated 4-bedroom, 2-bathroom l home located in the highly desirable Thornwood neighborhood. Every detail has been meticulously updated to offer modern conveniences while maintaining classic charm. The stunning new kitchen features brand-new stainless steel appliances, elegant cabinetry, and sleek countertops. Both bathrooms have been completely redone with high-quality fixtures and finishes, adding a touch of luxury to everyday living. Gleaming hardwood floors throughout the home add warmth and sophistication, complemented by new lighting fixtures that provide a bright and inviting atmosphere. All windows and doors have been replaced, enhancing both energy efficiency and aesthetics. You'll enjoy peace of mind with the new, high-efficiency furnace, water tank, and oil tank. A freshly paved driveway offers ample parking and adds to the home's curb appeal. Additional upgrades include fresh paint, updated electrical and plumbing, and enhanced landscaping. This home is perfect for anyone looking for a turnkey property in a fantastic location. Don't miss your chance to own this exceptional home in Thornwood! Schedule a viewing today. Additional Information: HeatingFuel:Oil Above Ground,ParkingFeatures:1 Car Detached,

    Zillow last checked:

    Listing updated:

    Listed by:

    Joseph O Baratta,

    Joseph Baratta Company Realty 800-628-3119

    Bought with:

    Matthew J. Valvano, 10301218770

    Berkshire Hathaway HS NY Prop

    Source: OneKey® MLS as distributed by MLS GRID,MLS#: H6316443MLS Logo

    Facts & features

    Interior

    Bedrooms & bathrooms
    • Bedrooms: 4
    • Bathrooms: 2
    • Full bathrooms: 2
    Heating
    • Oil, Baseboard
    Cooling
    • None
    Appliances
    • Included: Oil Water Heater
    Features
    • First Floor Bedroom, First Floor Full Bath, Granite Counters, Open Kitchen
    • Flooring: Hardwood
    • Windows: Double Pane Windows
    • Basement: Full,Unfinished,Walk-Out Access
    • Attic: Dormer
    Interior area
    • Total structure area: 1,800
    • Total interior livable area: 1,800 sqft

    Property

    Parking
    • Total spaces: 1
    • Parking features: Detached, Driveway, Off Street
    • Has uncovered spaces: Yes
    Features
    • Levels: Two
    • Stories: 2
    • Fencing: Fenced
    Lot
    • Size: 10,019 Square Feet
    • Features: Near Shops
    Details
    • Parcel number: 3489106015000040270000

    Construction

    Type & style
    • Home type: SingleFamily
    • Property subtype: Single Family Residence, Residential
    Condition
    • Actual
    • Year built: 1944
    • Major remodel year: 2024

    Utilities & green energy

    • Sewer: Public Sewer
    • Water: Public
    • Utilities for property: Trash Collection Public

    Community & HOA

    HOA
    • Has HOA: No
    Location
    • Region: Thornwood

    Financial & listing details

    • Price per square foot: $428/sqft
    • Tax assessed value: $8,200
    • Annual tax amount: $16,693
    • Date on market: 7/2/2024
    • Cumulative days on market: 127 days
    • Listing agreement: Exclusive Right To Sell

    Price history

    DateEventPrice
    2/25/2025Sold$770,000-4.8%$428/sqft
    Source: OneKey® MLS as distributed by MLS GRID #H6316443 Report a problem
    12/13/2024Pending sale$809,000$449/sqft
    Source: OneKey® MLS as distributed by MLS GRID #H6316443 Report a problem
    10/18/2024Price change$809,000-4.7%$449/sqft
    Source: OneKey® MLS as distributed by MLS GRID #H6316443 Report a problem
    9/10/2024Listed for sale$849,000-1.2%$472/sqft
    Source: OneKey® MLS as distributed by MLS GRID #H6316443 Report a problem
    8/7/2024Listing removed--
    Source: OneKey® MLS as distributed by MLS GRID #H6316443 Report a problem
    7/2/2024Listed for sale$859,000+65.2%$477/sqft
    Source: OneKey® MLS as distributed by MLS GRID #H6316443 Report a problem
    11/13/2020Listing removed$519,900$289/sqft
    Source: Donna M. LaMacchia #H6069707 Report a problem
    9/18/2020Listed for sale$519,900+159.9%$289/sqft
    Source: Donna M. LaMacchia #H6069707 Report a problem
    5/28/2019Sold$200,000$111/sqft
    Source: Public Record Report a problem

    Public tax history

    YearProperty taxesTax assessment
    2025-- $8,200
    2024-- $8,200
    2023-- $8,200
    2022-- $8,200
    2021-- $8,200
    2020-- $8,200
    2019-- $8,200
    2018-- $8,200
    2017-- $8,200
    2016-- $8,200
    2015-- $8,200
    2014-- $8,200
    2013-- $8,200
    2012-- $8,200
    2011-- $8,200
    2010-- $8,200
    2009-- $8,200
    2008-- $8,200
    2007-- $8,200
    2006-- $8,200
    2005-- $8,200
    2004-- $8,200
    2003-- $8,200
    2002-- $8,200
    2001-- $8,200
    2000-- $8,200
    1999-- $8,200
    Find assessor info on the county website

    Neighborhood: 10594

    Nearby schools

    GreatSchools rating
    Schools provided by the listing agent
    • Elementary: Hawthorne Elementary School
    • Middle: Westlake Middle School
    • High: Westlake High School

    Source: OneKey® MLS as distributed by MLS GRID. This data may not be complete. We recommend contacting the local school district to confirm school assignments for this home.