Skip main navigation
Closed
  • $2,375,000

    138 Yacht Rd, Mooresville, NC 28117

    4beds
    6,000sqft
    Single Family Residence
    Built in 2008
    1.16 Acres Lot
    $2,960,100 Zestimate®
    $396/sqft
    $7,727 Estimated rent

    Home value

    $2,960,100

    $2.69M - $3.29M

    $7,727/mo

    Zestimate® history
    Loading
    Loading...

    Owner options

    List your home for rent

    $7,727/mo

    Rent Zestimate®

    Find your next renter with Zillow Rental Manager. Plus, with online applications, you can quickly screen prospective tenants – for free.

    Learn more

    $7,727/mo

    Rent Zestimate®

    Refinance and save

    $14,836/mo

    Est. payment

    Refinancing to a lower rate could help reduce your monthly payments and save thousands over the life of the loan.

    See today's rates

    $14,836/mo

    Est. payment

    Explore your selling options

    Work with a Zillow partner agent

    Leverage their expertise and Zillow's premium Showcase listings to get your home seen by more buyers.

    Get started

    List with your own agent

    Get your home in front of millions of buyers by listing it on Zillow.

    Learn how to do it

    Sell it yourself

    Take full control of how buyers see your home on Zillow by listing For Sale by Owner (FSBO).

    List your home

    What's special

    Limestone surroundNorman sunset viewsGolf views
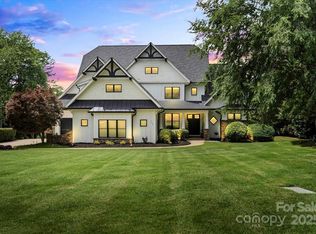
    Elegant waterfront estate w/Lake Norman sunset views + golf views of 16th hole TNGCC. 2020 fully updated & expanded lake level with glass staircase, oversized quartz bar, updated FP & TV + added linear FP w/80" TV. 2021 amazing new saltwater heated pool/spa & limestone surround. 2021 Expanded yard w/sod, added fence, new irrigation. Upper terrace completely renovated & new tile added. 2022 water purification added w/reverse osmosis in kitchen. Kitchen w/breakfast bar featuring Viking 6-burner gas cook top, Thermador double wall ovens & 3 dishwashers (New Boshe 2023). Main level primary suite w/terrace access + 3 additional BR's w/en-suites, flex/bonus could be used as 5 BR (4BR septic). Beautifully crafted home w/lofty ceilings & craftsmanship throughout. Main level newly painted. Dining room w/dramatic light fixture. Elevator services 3 levels plus garage stop. Plenty of storage. Deeded boat slip just across the street Pier M#6. Circular driveway w/gas lanterns on entry pillars.

    Zillow last checked:

    Listing updated:

    Listing Provided by:

    Jessica Simpson jessica@ivesterjackson.com,

    Ivester Jackson Christie's,

    Doris Nash,

    Ivester Jackson Christie's

    Bought with:

    Chad Hendrix

    Hendrix Properties

    Jenny McCarver

    Hendrix Properties

    Source: Canopy MLS as distributed by MLS GRID,MLS#: 4029721MLS Logo

    Facts & features

    Interior

    Bedrooms & bathrooms
    • Bedrooms: 4
    • Bathrooms: 7
    • Full bathrooms: 6
    • 1/2 bathrooms: 1
    • Main level bedrooms: 1
    Primary bedroom
    • Features: Walk-In Closet(s)
    • Level: Main
    Bedroom s
    • Features: Walk-In Closet(s)
    • Level: Upper
    Bedroom s
    • Features: Built-in Features
    • Level: Upper
    Bedroom s
    • Level: Basement
    Bathroom full
    • Features: Whirlpool
    • Level: Main
    Bathroom half
    • Level: Main
    Bathroom full
    • Level: Upper
    Bathroom full
    • Level: Upper
    Bathroom full
    • Level: Upper
    Bathroom full
    • Level: Basement
    Bathroom full
    • Level: Basement
    Bar entertainment
    • Features: Open Floorplan
    • Level: Basement
    Bonus room
    • Features: Wet Bar
    • Level: Upper
    Breakfast
    • Level: Main
    Dining room
    • Level: Main
    Family room
    • Features: Built-in Features
    • Level: Main
    Kitchen
    • Features: Breakfast Bar, Built-in Features, Open Floorplan
    • Level: Main
    Laundry
    • Level: Main
    Living room
    • Level: Main
    Recreation room
    • Features: Open Floorplan
    • Level: Basement
    Study
    • Features: Built-in Features
    • Level: Main
    Heating
    • Forced Air, Natural Gas, Zoned
    Cooling
    • Central Air, Zoned
    Appliances
    • Included: Bar Fridge, Dishwasher, Disposal, Double Oven, Exhaust Hood, Gas Cooktop, Gas Water Heater, Microwave, Refrigerator, Wall Oven
    • Laundry: Laundry Room, Sink
    Features
    • Breakfast Bar, Built-in Features, Drop Zone, Elevator, Kitchen Island, Open Floorplan, Storage, Vaulted Ceiling(s)(s), Walk-In Closet(s), Wet Bar, Whirlpool
    • Flooring: Carpet, Tile, Wood
    • Doors: French Doors, Pocket Doors
    • Basement: Daylight,Finished,Interior Entry,Walk-Out Access,Walk-Up Access
    • Attic: Walk-In
    • Fireplace features: Family Room, Gas, Living Room, Recreation Room, Other - See Remarks
    Interior area
    • Total structure area: 4,185
    • Total interior livable area: 6,000 sqft
    • Finished area above ground: 4,185
    • Finished area below ground: 1,815

    Property

    Parking
    • Total spaces: 3
    • Parking features: Circular Driveway, Attached Garage, Garage Door Opener, Garage Faces Side, Garage on Main Level
    • Attached garage spaces: 3
    • Has uncovered spaces: Yes
    Features
    • Levels: Two
    • Stories: 2
    • Patio & porch: Balcony, Covered, Front Porch, Patio, Terrace
    • Exterior features: In-Ground Irrigation
    • Has private pool: Yes
    • Pool features: Community, In Ground
    • Fencing: Back Yard,Full
    • Has view: Yes
    • View description: Golf Course, Water
    • Has water view: Yes
    • Water view: Water
    • Waterfront features: Boat Slip – Community, Waterfront
    • Body of water: Lake Norman
    Lot
    • Size: 1.16 Acres
    • Dimensions: 193, x 358, x 127, x 362
    • Features: On Golf Course
    Details
    • Parcel number: 4625717685.000
    • Zoning: RA CUD
    • Special conditions: Standard
    • Other equipment: Network Ready, Surround Sound

    Construction

    Type & style
    • Home type: SingleFamily
    • Architectural style: Transitional
    • Property subtype: Single Family Residence
    Materials
    • Stucco, Stone
    • Roof: Shingle
    Condition
    • New construction: No
    • Year built: 2008
    Details
    • Builder name: Lake Norman Signiture Homes

    Utilities & green energy

    • Sewer: Septic Installed
    • Water: Community Well
    • Utilities for property: Cable Available, Electricity Connected, Underground Power Lines, Underground Utilities, Wired Internet Available

    Community & neighborhood

    Security
    • Security features: Carbon Monoxide Detector(s), Security System, Smoke Detector(s)
    Community
    • Community features: Clubhouse, Fitness Center, Golf, Lake Access, Playground, Recreation Area, RV / Boat Storage, Sidewalks, Street Lights, Tennis Court(s), Walking Trails
    Location
    • Region: Mooresville
    • Subdivision: The Point

    HOA & financial

    HOA
    • Has HOA: Yes
    • HOA fee: $942 semi-annually
    • Association name: Hawthorne Management
    • Association phone: 704-377-0114

    Other

    Other facts
    • Listing terms: Cash,Conventional
    • Road surface type: Concrete, Paved

    Price history

    DateEventPrice
    7/28/2023Sold$2,375,000-5%$396/sqft
    Source: Canopy MLS as distributed by MLS GRID #4029721 Report a problem
    6/9/2023Pending sale$2,500,000$417/sqft
    Source: Canopy MLS as distributed by MLS GRID #CAR4029721 Report a problem
    5/31/2023Price change$2,500,000-3.8%$417/sqft
    Source: Canopy MLS as distributed by MLS GRID #CAR4029721 Report a problem
    5/13/2023Listed for sale$2,600,000+121.3%$433/sqft
    Source: Canopy MLS as distributed by MLS GRID #CAR4029721 Report a problem
    5/31/2019Sold$1,175,000-8.9%$196/sqft
    Source: Canopy MLS as distributed by MLS GRID #3485786 Report a problem
    4/26/2019Pending sale$1,290,000$215/sqft
    Source: J Cash Real Estate #3485786 Report a problem
    4/26/2019Listed for sale$1,290,000$215/sqft
    Source: J Cash Real Estate #3485786 Report a problem
    4/25/2019Pending sale$1,290,000$215/sqft
    Source: J Cash Real Estate #3485786 Report a problem
    3/24/2019Listed for sale$1,290,000+101.6%$215/sqft
    Source: J Cash Real Estate #3485786 Report a problem
    3/19/2007Sold$640,000$107/sqft
    Source: Public Record Report a problem

    Public tax history

    YearProperty taxesTax assessment
    2025$12,691 $2,140,860
    2024$12,691 $2,140,860
    2023$12,691 +36.9%$2,140,860 +45.9%
    2022$9,268 +8.6%$1,467,350 +8.6%
    2021$8,533 +2.3%$1,350,870 +2.3%
    2020$8,345 +1.6%$1,320,880
    2019$8,212 -16.1%$1,320,880 -18.9%
    2018$9,783 $1,628,620
    2017$9,783 $1,628,620
    2016$9,783 $1,628,620
    2015$9,783 $1,628,620 +291.5%
    2007-- $416,000 +25.3%
    2006-- $332,000
    2005-- $332,000
    2004-- $332,000

    Find assessor info on the county website

    Neighborhood: 28117

    Nearby schools

    GreatSchools rating
    Schools provided by the listing agent
    • Elementary: Woodland Heights
    • Middle: Woodland Heights
    • High: Lake Norman

    Source: Canopy MLS as distributed by MLS GRID. This data may not be complete. We recommend contacting the local school district to confirm school assignments for this home.

    Get a cash offer in 3 minutes
    Find out how much your home could sell for in as little as 3 minutes with a no-obligation cash offer.
    Estimated market value
    $2,960,100
    Get a cash offer in 3 minutes
    Find out how much your home could sell for in as little as 3 minutes with a no-obligation cash offer.
    Estimated market value
    $2,960,100