Back on market, no fault of seller. This charming home, situated in the Mountain Park Condominium complex, boasts an enviable location in the sought-after North End of San Bernardino. Its proximity to schools, including an Elementary school across the street, as well as middle schools, Cajon High School, and Cal State San Bernardino, makes it an ideal choice for families.
The property itself is meticulously maintained and offers 2 bedrooms and 2 full baths, along with a convenient half bath/powder room downstairs. The main level features a spacious living room with wood laminate flooring, a separate dining area, and a well-appointed kitchen with ample storage space with two (2) closets just inside the garage.
Upstairs, you'll find two generously sized bedrooms, including a primary suite with an attached bathroom. Both bedrooms offer mountain views and plenty of natural light, as well as additional storage space for linens and other belongings at the top of the stairs. This condo complex does not currently qualify for FHA financing. Must be a conventional buyer.
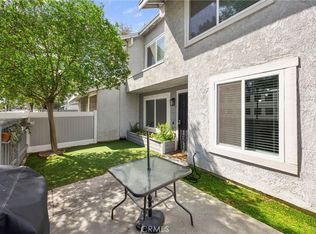
Outside, a private courtyard provides a peaceful retreat, while a 2 car attached garage with washer and dryer hookups adds convenience. The home is equipped with a whole house fan, reducing the need for constant use of the A/C on warmer days and nights. Recent upgrades include newer dual pane windows throughout, a newer garage door opener, and replaced springs.
Notably, the seller has installed a water shut-off valve in the front yard, offering added convenience for homeowners to manage their own water supply without needing to involve the association.
Residents of the Mountain Park Condominium complex also enjoy access to community amenities such as two pools, a spa, and a clubhouse, enhancing the overall lifestyle offered by this property. The property is very quiet and offers green belts and trees. Freeway close to the 215 & 210, shopping and grocery stores.
Currently listed as active under contract with backup offers accepted, this home presents a wonderful opportunity for buyers seeking a comfortable and well-appointed residence in a desirable San Bernardino location. Contingent on seller finding a replacement home and closing concurrently.
Sold for $350,000
Listed by: BERKSHIRE HATHAWAY HOMESERVICES CALIFORNIA REALTY • LORELEI VOLK • Contact: 909-583-9600
Bought with: HOMESMART, EVERGREEN REALTY
$350,000
1380-68 W 48th St, San Bernardino, CA 92407
2beds
1,132sqft
Condominium
Built in 1984
-- sqft lot
$371,500 Zestimate®
$309/sqft
$2,375 Estimated rent
Home value
$371,500
$349,000 - $394,000
$2,375/mo
Zestimate® history
Owner options
List your home for rent
$2,375/mo
Rent Zestimate®
Find your next renter with Zillow Rental Manager. Plus, with online applications, you can quickly screen prospective tenants – for free.
$2,375/mo
Rent Zestimate®
Refinance and save
$2,647/mo
Est. payment
Refinancing to a lower rate could help reduce your monthly payments and save thousands over the life of the loan.
$2,647/mo
Est. payment
Explore your selling options
Work with a Zillow partner agent
Leverage their expertise and Zillow's premium Showcase listings to get your home seen by more buyers.
Get startedList with your own agent
Get your home in front of millions of buyers by listing it on Zillow.
Learn how to do itSell it yourself
Take full control of how buyers see your home on Zillow by listing For Sale by Owner (FSBO).
List your homeWhat's special
Zillow last checked:
Listing updated:
Listed by:
LORELEI VOLK DRE #00810903 909-583-9600,
BERKSHIRE HATHAWAY HOMESERVICES CALIFORNIA REALTY
Bought with:
Humberto Zamudio, DRE #01854129
HOMESMART, EVERGREEN REALTY
Source: CRMLS,MLS#: IV24057135 Originating MLS: California Regional MLS
Originating MLS: California Regional MLSFacts & features
Interior
Bedrooms & bathrooms
- Bedrooms: 2
- Bathrooms: 3
- Full bathrooms: 2
- 1/2 bathrooms: 1
- Main level bathrooms: 1
Rooms
- Room types: Bedroom, Kitchen, Living Room, Dining Room
Bedroom
- Features: All Bedrooms Up
Bathroom
- Features: Bathroom Exhaust Fan, Linen Closet, Separate Shower
Heating
- Central
Cooling
- Central Air, Whole House Fan, Attic Fan
Appliances
- Included: Dishwasher, Disposal, Gas Oven, Gas Range
- Laundry: In Garage
Features
- Separate/Formal Dining Room, Storage, All Bedrooms Up
- Flooring: Laminate
- Windows: Insulated Windows
- Has fireplace: No
- Fireplace features: None
- Common walls with other units/homes: 2+ Common Walls
Interior area
- Total interior livable area: 1,132 sqft
Property
Parking
- Total spaces: 2
- Parking features: Garage, Garage Door Opener, Off Street, Garage Faces Rear
- Attached garage spaces: 2
Features
- Levels: Two
- Stories: 2
- Entry location: Garage
- Patio & porch: Patio
- Pool features: Association
- Has spa: Yes
- Spa features: Association
- Has view: Yes
- View description: Mountain(s)
Lot
- Size: 1,132 Square Feet
Details
- Parcel number: 0266401910000
- Special conditions: Standard
- Other equipment: Satellite Dish
Construction
Type & style
- Home type: Condo
- Architectural style: Modern
- Property subtype: Condominium
- Attached to another structure: Yes
Materials
- Roof: Shingle
Condition
- New construction: No
- Year built: 1984
Utilities & green energy
- Electric: 220 Volts in Garage
- Sewer: Public Sewer
- Water: Public
- Utilities for property: Electricity Connected, Natural Gas Connected, Sewer Connected
Community & HOA
Community
- Features: Sidewalks
- Security: Smoke Detector(s)
HOA
- Has HOA: Yes
- Amenities included: Clubhouse, Pool, Spa/Hot Tub
- HOA fee: $400 monthly
- HOA name: Empire
- HOA phone: 909-798-7472
Location
- Region: San Bernardino
Financial & listing details
- Price per square foot: $309/sqft
- Date on market: 3/21/2024
- Cumulative days on market: 32 days
- Listing terms: Cash,Cash to New Loan
- Exclusions: Washer, dryer and refrigerator are negotiable.
Price history
| Date | Event | Price |
|---|---|---|
| 5/20/2024 | Sold | $350,000+0.3%$309/sqft |
Source:  CRMLS #IV24057135 Report a problem CRMLS #IV24057135 Report a problem | ||
| 5/1/2024 | Pending sale | $349,000$308/sqft |
Source: CRMLS #IV24057135 Report a problem | ||
| 4/24/2024 | Contingent | $349,000$308/sqft |
Source: CRMLS #IV24057135 Report a problem | ||
| 4/20/2024 | Listed for sale | $349,000$308/sqft |
Source: CRMLS #IV24057135 Report a problem | ||
| 4/9/2024 | Contingent | $349,000$308/sqft |
Source: CRMLS #IV24057135 Report a problem | ||
| 4/2/2024 | Pending sale | $349,000$308/sqft |
Source: CRMLS #IV24057135 Report a problem | ||
| 4/1/2024 | Price change | $349,000-0.3%$308/sqft |
Source: CRMLS #IV24057135 Report a problem | ||
| 3/21/2024 | Listed for sale | $349,900$309/sqft |
Source: CRMLS #IV24057135 Report a problem | ||
Public tax history
Tax history is unavailable.
Neighborhood: University
Nearby homes
- $350,0002 bd2 ba1.1k sqft1380 W 48th St UNIT 6, San Bernardino, CA 92407Sold
- $400,0003 bd3 ba1.4k sqft1380 W 48th St UNIT 30, San Bernardino, CA 92407Sold

- $335,0002 bd2 ba1.2k sqft1380 W 48th St UNIT 33, San Bernardino, CA 92407Sold

- $360,0002 bd2 ba1k sqft1380 W 48th St UNIT 67, San Bernardino, CA 92407Sold
- $340,0002 bd2 ba1k sqft1380 W 48th St UNIT 98, San Bernardino, CA 92407Pending
- $345,0002 bd2 ba1.2k sqft1380 W 48th St UNIT 45, San Bernardino, CA 92407Sold
- $345,0002 bd2 ba1k sqft1380 W 48th St UNIT 113, San Bernardino, CA 92407Sold
- $345,0002 bd2 ba1k sqft1380 W 48th St UNIT 115, San Bernardino, CA 92407Sold
Nearby schools
GreatSchools rating
- 3/10Little Mountain ElementaryGrades: K-6Distance: 0.1 mi
- 4/10Shandin Hills Middle SchoolGrades: 6-8Distance: 0.5 mi
- 6/10Cajon High SchoolGrades: 9-12Distance: 0.4 mi
Schools provided by the listing agent
- High: Cajon
Source: CRMLS. This data may not be complete. We recommend contacting the local school district to confirm school assignments for this home.
Get a cash offer in 3 minutes
Find out how much your home could sell for in as little as 3 minutes with a no-obligation cash offer.
Estimated market value
$371,500
Get a cash offer in 3 minutes
Find out how much your home could sell for in as little as 3 minutes with a no-obligation cash offer.
Estimated market value
$371,500
- California
- San Bernardino County
- San Bernardino
- 92407
- University
- 1380-68 W 48th St
Nearby cities
Nearby neighborhoods
Nearby zip codes
Other San Bernardino Topics
