Located in the FHA approved community of Mountain Park with close proximity to California State University San Bernardino. Enter through a private courtyard with artificial turf and room to relax. The home has been updated and turn key ready. Two spacious bedrooms and 1 1/2 bathrooms. The kitchen includes a double-bowl farmhouse sink, newer Samsung stove, dishwasher, microwave and refrigerator. The home has a whole house fan to keep you cooler in the hot months. Additional features of newer windows, water softener system, Ring doorbell and cameras as well as on Ecobee thermostat. There is an attached two car garage with a laundry area and the stackable washer and dryer are also included in the sale. The community has amenities including two pools, spa and clubhouse. Start your next chapter here!
Sold for $350,000
Listed by: SparrowLily Realty, Inc • Rhonda Keliipio • Contact: 909-912-5029
Bought with: Realty Masters & Associates
$350,000
1380 W 48th St Unit 6, San Bernardino, CA 92407
2beds
1,157sqft
Condominium
Built in 1981
-- sqft lot
$348,800 Zestimate®
$303/sqft
$2,157 Estimated rent
Home value
$348,800
$317,000 - $384,000
$2,157/mo
Zestimate® history
Owner options
List your home for rent
$2,157/mo
Rent Zestimate®
Find your next renter with Zillow Rental Manager. Plus, with online applications, you can quickly screen prospective tenants – for free.
$2,157/mo
Rent Zestimate®
Refinance and save
$2,629/mo
Est. payment
Refinancing to a lower rate could help reduce your monthly payments and save thousands over the life of the loan.
$2,629/mo
Est. payment
Explore your selling options
Work with a Zillow partner agent
Leverage their expertise and Zillow's premium Showcase listings to get your home seen by more buyers.
Get startedList with your own agent
Get your home in front of millions of buyers by listing it on Zillow.
Learn how to do itSell it yourself
Take full control of how buyers see your home on Zillow by listing For Sale by Owner (FSBO).
List your homeWhat's special
Room to relaxDouble-bowl farmhouse sinkRing doorbell and camerasWater softener systemWhole house fanNewer windowsTwo spacious bedrooms
Zillow last checked:
Listing updated:
Listed by:
Rhonda Keliipio DRE #01352849 909-912-5029,
SparrowLily Realty, Inc
Bought with:
Dora Burns, DRE #02032471
Realty Masters & Associates
Source: CRMLS,MLS#: CV26081650 Originating MLS: California Regional MLS
Originating MLS: California Regional MLSFacts & features
Interior
Bedrooms & bathrooms
- Bedrooms: 2
- Bathrooms: 2
- Full bathrooms: 1
- 1/2 bathrooms: 1
- Main level bathrooms: 1
Rooms
- Room types: Bathroom, Bedroom, Kitchen, Living Room
Bedroom
- Features: All Bedrooms Up
Bathroom
- Features: Jack and Jill Bath
Bathroom
- Features: Tub Shower
Kitchen
- Features: Laminate Counters, Remodeled, Updated Kitchen
Heating
- Central
Cooling
- Central Air, Whole House Fan
Appliances
- Included: Dishwasher, Exhaust Fan, Disposal, Gas Range, Microwave, Refrigerator, Water Softener, Dryer, Washer
- Laundry: Washer Hookup, Gas Dryer Hookup, In Garage
Features
- Breakfast Area, Ceiling Fan(s), Eat-in Kitchen, Laminate Counters, Open Floorplan, Unfurnished, All Bedrooms Up, Jack and Jill Bath
- Flooring: Carpet, Laminate
- Windows: Blinds, Double Pane Windows, ENERGY STAR Qualified Windows, Screens
- Has fireplace: No
- Fireplace features: None
- Common walls with other units/homes: 2+ Common Walls,No One Above,No One Below
Interior area
- Total interior livable area: 1,157 sqft
Property
Parking
- Total spaces: 2
- Parking features: Direct Access, Garage, Garage Door Opener, Garage Faces Rear
- Attached garage spaces: 2
Features
- Levels: Two
- Stories: 2
- Entry location: 1
- Patio & porch: Patio
- Pool features: Community, In Ground, Association
- Has spa: Yes
- Spa features: Association, Community, In Ground
- Fencing: Wood
- Has view: Yes
- View description: Neighborhood
Lot
- Size: 1,157 Square Feet
- Features: Close to Clubhouse
Details
- Parcel number: 0266401100000
- Special conditions: Standard
Construction
Type & style
- Home type: Condo
- Property subtype: Condominium
- Attached to another structure: Yes
Condition
- Updated/Remodeled,Turnkey
- New construction: No
- Year built: 1981
Utilities & green energy
- Electric: 220 Volts in Garage
- Sewer: Public Sewer
- Water: Public
- Utilities for property: Electricity Connected, Natural Gas Connected, Sewer Connected, Water Connected
Community & HOA
Community
- Features: Suburban, Pool
- Security: Carbon Monoxide Detector(s), Smoke Detector(s)
HOA
- Has HOA: Yes
- Amenities included: Clubhouse, Pool, Spa/Hot Tub, Trash, Water
- HOA fee: $430 monthly
- HOA name: Mountain Park
- HOA phone: 909-399-3103
Location
- Region: San Bernardino
Financial & listing details
- Price per square foot: $303/sqft
- Tax assessed value: $246,254
- Annual tax amount: $3,185
- Date on market: 4/16/2026
- Cumulative days on market: 11 days
- Listing terms: Cash to New Loan,FHA
- Inclusions: Refrigerator, washer, dryer, Ring doorbell & cameras, water softner
- Exclusions: Electric charger in garage
- Road surface type: Paved
Price history
| Date | Event | Price |
|---|---|---|
| 5/27/2026 | Sold | $350,000-2.8%$303/sqft |
Source:  CRMLS #CV26081650 Report a problem CRMLS #CV26081650 Report a problem | ||
| 4/28/2026 | Pending sale | $360,000$311/sqft |
Source: CRMLS #CV26081650 Report a problem | ||
| 4/16/2026 | Listed for sale | $360,000+58.2%$311/sqft |
Source: CRMLS #CV26081650 Report a problem | ||
| 4/22/2021 | Sold | $227,500+37.9%$197/sqft |
Source: Public Record Report a problem | ||
| 9/22/2004 | Sold | $165,000+102.5%$143/sqft |
Source: Public Record Report a problem | ||
| 7/22/2002 | Sold | $81,500+59.8%$70/sqft |
Source: Public Record Report a problem | ||
| 7/31/1997 | Sold | $51,000+2.3%$44/sqft |
Source: Public Record Report a problem | ||
| 2/25/1997 | Sold | $49,842$43/sqft |
Source: Public Record Report a problem | ||
Public tax history
| Year | Property taxes | Tax assessment |
|---|---|---|
| 2025 | $3,185 +2.2% | $246,254 +2% |
| 2024 | $3,118 +2.6% | $241,425 +2% |
| 2023 | $3,039 -0.1% | $236,691 +2% |
| 2022 | $3,041 +3.4% | $232,050 +9.2% |
| 2021 | $2,940 +13.3% | $212,481 +15.9% |
| 2020 | $2,594 +3.9% | $183,400 +3% |
| 2019 | $2,496 +13.1% | $178,000 +17.4% |
| 2018 | $2,206 +8% | $151,600 +7.5% |
| 2017 | $2,042 | $141,000 +7% |
| 2016 | $2,042 +7.4% | $131,800 +8% |
| 2015 | $1,901 +13.1% | $122,000 +6.1% |
| 2014 | $1,681 | $115,000 +36.9% |
| 2013 | -- | $84,000 +31.3% |
| 2012 | -- | $64,000 |
| 2011 | -- | $64,000 |
| 2010 | -- | $64,000 -24.7% |
| 2009 | -- | $85,000 -51.5% |
| 2008 | -- | $175,100 +2% |
| 2007 | -- | $171,667 +2% |
| 2006 | -- | $168,300 +2% |
| 2005 | -- | $165,000 +98.7% |
| 2004 | -- | $83,021 +1.9% |
| 2003 | -- | $81,500 +47.9% |
| 2002 | -- | $55,123 +2% |
| 2001 | -- | $54,042 +2% |
| 2000 | -- | $52,983 |
Find assessor info on the county website
Neighborhood: University
Nearby homes
- $400,0003 bd3 ba1.4k sqft1380 W 48th St UNIT 30, San Bernardino, CA 92407Sold

- $335,0002 bd2 ba1.2k sqft1380 W 48th St UNIT 33, San Bernardino, CA 92407Sold

- $360,0002 bd2 ba1k sqft1380 W 48th St UNIT 67, San Bernardino, CA 92407Sold
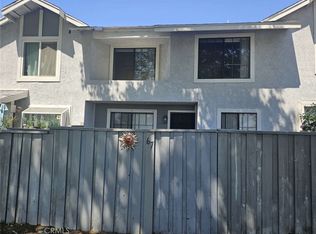
- $340,0002 bd2 ba1k sqft1380 W 48th St UNIT 98, San Bernardino, CA 92407Pending
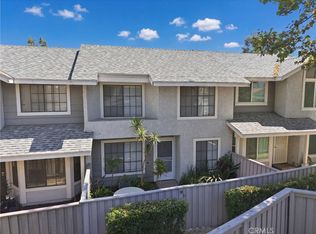
- $350,0002 bd3 ba1.1k sqft1380-68 W 48th St, San Bernardino, CA 92407Sold
- $345,0002 bd2 ba1.2k sqft1380 W 48th St UNIT 45, San Bernardino, CA 92407Sold
- $345,0002 bd2 ba1k sqft1380 W 48th St UNIT 113, San Bernardino, CA 92407Sold
- $345,0002 bd2 ba1k sqft1380 W 48th St UNIT 115, San Bernardino, CA 92407Sold
Nearby schools
GreatSchools rating
- 3/10Little Mountain ElementaryGrades: K-6Distance: 0.1 mi
- 4/10Shandin Hills Middle SchoolGrades: 6-8Distance: 0.5 mi
- 6/10Cajon High SchoolGrades: 9-12Distance: 0.4 mi
Schools provided by the listing agent
- Middle: Shandin
- High: Cajon
Source: CRMLS. This data may not be complete. We recommend contacting the local school district to confirm school assignments for this home.
Get a cash offer in 3 minutes
Find out how much your home could sell for in as little as 3 minutes with a no-obligation cash offer.
Estimated market value
$348,800
Get a cash offer in 3 minutes
Find out how much your home could sell for in as little as 3 minutes with a no-obligation cash offer.
Estimated market value
$348,800
- California
- San Bernardino County
- San Bernardino
- 92407
- University
- 1380 W 48th St Unit 6