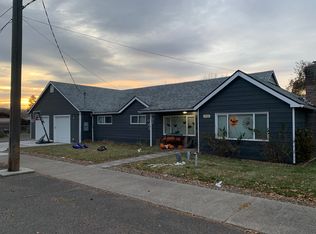
Opportunity awaits in Elgin! This 3-bedroom, 1-bath traditional two-story home offers approximately 1,225 square feet on a level 0.22-acre lot. The main level features a spacious living area, and a kitchen with island. Upstairs provides additional living space. Outside, the property offers a generous yard with mature trees, fencing, RV/boat storage and several outbuildings. The larger than average lot and flexible outdoor space offers plenty of room to garden, store toys or create your own backyard retreat. The home does need updating and repairs, making this a great opportunity for a buyer willing to put in some work and bring their vision to life. Conveniently located in Elgin and ready for its next chapter.
Active
Est. $139,900
1380 Alder St, Elgin, OR 97827
3beds
1,225sqft
Residential, Single Family Residence
Built in 1900
9,583 Square Feet Lot
$-- Zestimate®
$114/sqft
$-- HOA
What's special
Several outbuildingsFlexible outdoor spaceLarger than average lotKitchen with island
- 6 days
- 161
- 6
Zillow last checked:
Listing updated:
Listed by:
Anna Goodman 541-805-5288,
Eagle Cap Realty, Inc
Source: RMLS (OR),MLS#: 264960450
Facts & features
Interior
Bedrooms & bathrooms
- Bedrooms: 3
- Bathrooms: 1
- Full bathrooms: 1
- Main level bathrooms: 1
Rooms
- Room types: Bedroom 2, Bedroom 3, Dining Room, Family Room, Kitchen, Living Room, Primary Bedroom
Primary bedroom
- Level: Main
Bedroom 2
- Level: Main
Kitchen
- Level: Main
Living room
- Level: Main
Heating
- Forced Air, Wood Stove
Appliances
- Included: Free-Standing Gas Range, Stainless Steel Appliance(s), Washer/Dryer
Features
- Kitchen Island
- Windows: Vinyl Frames
- Basement: Crawl Space
- Number of fireplaces: 1
- Fireplace features: Wood Burning
Interior area
- Total structure area: 1,225
- Total interior livable area: 1,225 sqft
Property
Parking
- Parking features: On Street
- Has uncovered spaces: Yes
Features
- Levels: Two
- Stories: 2
- Exterior features: Yard
- Has view: Yes
- View description: Mountain(s), Territorial
Lot
- Size: 9,583 Square Feet
- Dimensions: 52 x 180
- Features: Level, SqFt 7000 to 9999
Details
- Additional structures: Outbuilding
- Parcel number: 12950
- Zoning: EL-R
Construction
Type & style
- Home type: SingleFamily
- Architectural style: Traditional
- Property subtype: Residential, Single Family Residence
Materials
- Vinyl Siding
- Foundation: Block
- Roof: Composition
Condition
- Resale
- New construction: No
- Year built: 1900
Utilities & green energy
- Gas: Gas
- Sewer: Public Sewer
- Water: Public
Community & HOA
HOA
- Has HOA: No
Location
- Region: Elgin
Financial & listing details
- Price per square foot: $114/sqft
- Tax assessed value: $146,040
- Annual tax amount: $935
- Date on market: 9/11/2026
- Listing terms: Cash
- Road surface type: Paved
Foreclosure details
Estimated market value
Not available
Estimated sales range
Not available
Not available
Price history
| Date | Event | Price |
|---|---|---|
| 9/12/2026 | Listed for sale | $139,900+65.6%$114/sqft |
Source:  RMLS (OR) #264960450 Report a problem RMLS (OR) #264960450 Report a problem | ||
| 6/30/2026 | Sold | $84,502-13.8%$69/sqft |
Source: Public Record Report a problem | ||
| 3/24/2021 | Listing removed | -- |
Source: Owner Report a problem | ||
| 5/30/2017 | Listing removed | $98,000$80/sqft |
Source: Owner Report a problem | ||
| 4/17/2017 | Price change | $98,000-1.5%$80/sqft |
Source: Owner Report a problem | ||
| 1/17/2017 | Listed for sale | $99,500+25.9%$81/sqft |
Source: Owner Report a problem | ||
| 5/7/2015 | Sold | $79,000$64/sqft |
Source: RMLS (OR) #13106731 Report a problem | ||
| 4/10/2015 | Pending sale | $79,000$64/sqft |
Source: Valley Realty #13106731 Report a problem | ||
| 3/6/2014 | Price change | $79,000+0.6%$64/sqft |
Source: Valley Realty #13106731 Report a problem | ||
| 3/1/2014 | Price change | $78,500-0.6%$64/sqft |
Source: Valley Realty #13106731 Report a problem | ||
| 8/31/2013 | Listed for sale | $79,000+107.9%$64/sqft |
Source: Valley Realty #13106731 Report a problem | ||
| 3/30/2012 | Sold | $38,000-17.7%$31/sqft |
Source: RMLS (OR) #11081541 Report a problem | ||
| 1/31/2012 | Price change | $46,200-14.3%$38/sqft |
Source: RE/MAX REAL ESTATE TEAM #11081541 Report a problem | ||
| 12/30/2011 | Price change | $53,900-12.5%$44/sqft |
Source: RE/MAX REAL ESTATE TEAM #11081541 Report a problem | ||
| 11/29/2011 | Price change | $61,600-11.1%$50/sqft |
Source: RE/MAX REAL ESTATE TEAM #11081541 Report a problem | ||
| 10/28/2011 | Price change | $69,300-10%$57/sqft |
Source: RE/MAX REAL ESTATE TEAM #11081541 Report a problem | ||
| 9/25/2011 | Listed for sale | $77,000+18.5%$63/sqft |
Source: isNowListed.com Report a problem | ||
| 11/2/2005 | Sold | $65,000$53/sqft |
Source: Public Record Report a problem | ||
Public tax history
| Year | Property taxes | Tax assessment |
|---|---|---|
| 2025 | $936 +3% | $51,920 +3% |
| 2024 | $908 +3% | $50,410 +3% |
| 2023 | $882 +3% | $48,950 +3% |
| 2022 | $856 +3% | $47,528 +3% |
| 2021 | $831 +3% | $46,144 +3% |
| 2020 | $807 +6.1% | $44,800 +6.1% |
| 2018 | $761 | $42,230 +3% |
| 2017 | $761 +6.1% | $41,000 +3% |
| 2016 | $717 | $39,806 +3% |
| 2015 | $717 +6.8% | $38,647 +3% |
| 2014 | $672 | $37,522 +3% |
| 2013 | $672 +6.1% | $36,430 +3% |
| 2012 | $633 +4.7% | $35,369 +6.1% |
| 2010 | $604 +3% | $33,339 +3% |
| 2009 | $587 +5.9% | $32,368 +3% |
| 2008 | $554 +3.2% | $31,426 +3% |
| 2007 | $537 | $30,511 |
Find assessor info on the county website
Monthly payment
Climate risks
Neighborhood: 97827
Nearby schools
Schools provided by the listing agent
- Elementary: Stella Mayfield
- Middle: Elgin
- High: Elgin
Source: RMLS (OR). This data may not be complete. We recommend contacting the local school district to confirm school assignments for this home.