Come see this beautiful 2-bedroom 1 bath home that has been remodeled throughout and is move in ready! Situated on a large corner lot with a 32'x 24'cement pad ready for a garage or carport. All appliances stay including a new washer and dryer as well as a hot tub on a nice newly stained deck perfect for outdoor BBQ's and entertaining. Schedule a tour today!
Active
$325,000
1390 Alder St, Elgin, OR 97827
2beds
1,089sqft
Residential, Single Family Residence
Built in 1910
0.31 Acres Lot
$-- Zestimate®
$298/sqft
$-- HOA
What's special
Hot tubRemodeled throughoutAll appliances stayNew washer and dryerLarge corner lot
- 13 days |
- 249 |
- 8 |
Likely to sell faster than
Zillow last checked:
Listing updated:
Listed by:
Fran Zerbel 541-805-0765,
Valley Realty
Source: RMLS (OR),MLS#: 623323285
Facts & features
Interior
Bedrooms & bathrooms
- Bedrooms: 2
- Bathrooms: 1
- Full bathrooms: 1
- Main level bathrooms: 1
Rooms
- Room types: Laundry, Bedroom 2, Dining Room, Family Room, Kitchen, Living Room, Primary Bedroom
Primary bedroom
- Features: Ceiling Fan, Closet, Wallto Wall Carpet
- Level: Main
Bedroom 2
- Features: Ceiling Fan, Closet, Wallto Wall Carpet
- Level: Main
Dining room
- Features: Eating Area, Kitchen Dining Room Combo
- Level: Main
Kitchen
- Features: Appliance Garage, Dishwasher, Disposal, Eating Area, Gourmet Kitchen, Kitchen Dining Room Combo, Microwave, Updated Remodeled, Free Standing Range, Free Standing Refrigerator, Plumbed For Ice Maker
- Level: Main
Living room
- Features: Ceiling Fan, Exterior Entry, Pellet Stove, Wallto Wall Carpet
- Level: Main
Heating
- Forced Air
Cooling
- None
Appliances
- Included: Appliance Garage, Dishwasher, Disposal, Free-Standing Range, Free-Standing Refrigerator, Plumbed For Ice Maker, Washer/Dryer, Microwave, Electric Water Heater
- Laundry: Laundry Room
Features
- Ceiling Fan(s), Updated Remodeled, Bathtub With Shower, Shared Bath, Sink, Closet, Eat-in Kitchen, Kitchen Dining Room Combo, Gourmet Kitchen
- Flooring: Vinyl, Wall to Wall Carpet
- Windows: Vinyl Frames
- Basement: Crawl Space
- Fireplace features: Pellet Stove
Interior area
- Total structure area: 1,089
- Total interior livable area: 1,089 sqft
Property
Parking
- Parking features: Driveway, RV Access/Parking
- Has uncovered spaces: Yes
Accessibility
- Accessibility features: Ground Level, One Level, Parking, Utility Room On Main, Accessibility
Features
- Stories: 1
- Patio & porch: Deck
- Exterior features: Yard, Exterior Entry
- Has spa: Yes
- Spa features: Free Standing Hot Tub
Lot
- Size: 0.31 Acres
- Features: Corner Lot, SqFt 10000 to 14999
Details
- Additional structures: RVParking, ToolShed
- Parcel number: 12951
Construction
Type & style
- Home type: SingleFamily
- Architectural style: Traditional
- Property subtype: Residential, Single Family Residence
Materials
- Cement Siding
- Foundation: Concrete Perimeter
- Roof: Shingle
Condition
- Restored,Updated/Remodeled
- New construction: No
- Year built: 1910
Utilities & green energy
- Gas: Gas
- Sewer: Public Sewer
- Water: Public
Community & HOA
HOA
- Has HOA: No
Location
- Region: Elgin
Financial & listing details
- Price per square foot: $298/sqft
- Tax assessed value: $196,410
- Annual tax amount: $1,435
- Date on market: 8/3/2026
- Listing terms: Cash,Conventional,FHA,USDA Loan,VA Loan
- Road surface type: Concrete
Estimated market value
Not available
Estimated sales range
Not available
Not available
Price history
| Date | Event | Price |
|---|---|---|
| 8/4/2026 | Listed for sale | $325,000$298/sqft |
Source:  RMLS (OR) #623323285 Report a problem RMLS (OR) #623323285 Report a problem | ||
Public tax history
| Year | Property taxes | Tax assessment |
|---|---|---|
| 2025 | $1,435 +3% | $79,660 +3% |
| 2024 | $1,394 +3% | $77,340 +3% |
| 2023 | $1,353 +3% | $75,090 +3% |
| 2022 | $1,314 +3% | $72,907 +3% |
| 2021 | $1,275 +3% | $70,784 +3% |
| 2020 | $1,238 +6.1% | $68,723 +6.1% |
| 2018 | $1,167 | $64,779 +3% |
| 2017 | $1,167 +6.1% | $62,893 +3% |
| 2016 | $1,100 | $61,062 +3% |
| 2015 | $1,100 +6.8% | $59,284 +3% |
| 2014 | $1,030 | $57,558 +3% |
| 2013 | $1,030 +6.1% | $55,882 +3% |
| 2012 | $971 +4.7% | $54,255 +6.1% |
| 2010 | $927 +3% | $51,141 +3% |
| 2009 | $900 +5.9% | $49,652 +3% |
| 2008 | $850 +3.2% | $48,206 +3% |
| 2007 | $824 | $46,802 |
Find assessor info on the county website
Monthly payment
Est. payment
Payment breakdown
Explore the cost of this home by adjusting the details. Changes won't be saved.Climate risks
Neighborhood: 97827
Nearby schools
GreatSchools rating
- 5/10Stella Mayfield Elementary SchoolGrades: PK-6Distance: 0.2 mi
- 2/10Elgin High SchoolGrades: 7-12Distance: 0.1 mi
Schools provided by the listing agent
- Elementary: Stella Mayfield
- Middle: Elgin
- High: Elgin
Source: RMLS (OR). This data may not be complete. We recommend contacting the local school district to confirm school assignments for this home.
- $---- bd-- ba-- sqft91 S 14th Ave, Elgin, OR 97827Off Market
- $138,4003 bd1 ba1.3k sqft1380 Alder St, Elgin, OR 97827Off Market
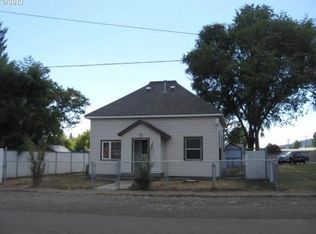
- $212,7002 bd1 ba1.1k sqft1400 Alder St, Elgin, OR 97827Off Market
- $123,2002 bd1 ba616 sqft1320 Alder St, Elgin, OR 97827Off Market
- $157,8002 bd1 ba978 sqft90 S 14th Ave, Elgin, OR 97827Off Market
- $372,0004 bd2 ba2.7k sqft1300 Alder St, Elgin, OR 97827Off Market
- $---- bd-- ba-- sqft1291 Alder St, Elgin, OR 97827Off Market
- $138,6001 bd1 ba932 sqft1301 Alder St, Elgin, OR 97827Off Market
A local agent can set up tours, give advice and negotiate with sellers.
Similar homes
- $304,9993 bd2 ba1.4k sqft740 N 11th Ave, Elgin, OR 97827Active

 MLS ID #766613509, Shawna McKinnis, RE/MAX Real Estate Team. RMLS (OR)
 - $255,0003 bd2 ba1.5k sqft1800 Cedar St, Elgin, OR 97827Active
 MLS ID #400477416, Kari White, Village Realty. RMLS (OR)
 - $239,0003 bd1 ba1.1k sqft265 N 4th Ave, Elgin, OR 97827Active
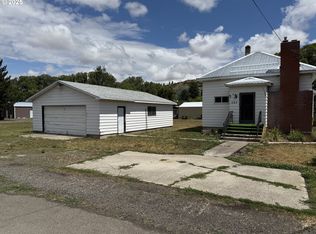 MLS ID #24172034, Roger Hutson, Valley Realty. RMLS (OR)
 - $259,0003 bd2 ba1.6k sqft503 N 11th Ave, Elgin, OR 97827Active
 MLS ID #539295088, Teresa Uriarte, eXp Realty, LLC. RMLS (OR)
 - $345,0003 bd2 ba1.6k sqft900 N 15th Ave, Elgin, OR 97827ActiveMLS ID #330849850, Tina Robertson, Eagle Cap Realty, Inc. RMLS (OR)
- $309,0002 bd2 ba950 sqft69443 Wickens Ln, Elgin, OR 97827ActiveMLS ID #393405066, Larrena Overton, Wallowa Mountain Properties. RMLS (OR)
- $165,0003 bd2 ba1.2k sqft737 N 15th Ave, Elgin, OR 97827ActiveMLS ID #376074480, Holly Walker, RE/MAX Real Estate Team. RMLS (OR)
- $245,0003 bd2 ba1.4k sqft1515 Jackson Ave, La Grande, OR 97850ActiveMLS ID #120831431, Keisha Anderson, Blue Summit Realty Group. RMLS (OR)
- $365,0003 bd2 ba1.6k sqft10301 Emily Dr, Island City, OR 97850ActiveMLS ID #136964857, Randall McKinnis, RE/MAX Real Estate Team. RMLS (OR)
- $379,0003 bd2 ba1.3k sqft10107 Emily Dr, Island City, OR 97850ActiveMLS ID #319120929, Marlo Thomas, Red Leaf Realty. RMLS (OR)
- $265,0002 bd1 ba1.4k sqft1903 Cedar St, La Grande, OR 97850ActiveMLS ID #232596666, Lana Anderson, High Country Realty Professionals. RMLS (OR)
- $339,5003 bd2 ba1.2k sqft1302 Jackson Ave, La Grande, OR 97850ActiveMLS ID #722234130, Cody McKinnis, RE/MAX Real Estate Team. RMLS (OR)
- $169,0003 bd2 ba1.5k sqft2502 N 2nd St, La Grande, OR 97850ActiveMLS ID #676863832, Christina Smith, Sunfire Real Estate. RMLS (OR)
- $415,0003 bd2 ba1.6k sqft2503 E O Ave, La Grande, OR 97850ActiveMLS ID #777801610, Kelli Hildebrandt, Blue Summit Realty Group. RMLS (OR)
- $175,0002 bd1 ba936 sqft1207 10th St, La Grande, OR 97850ActiveMLS ID #690853421, Jeffrey Clark, Blue Summit Realty Group. RMLS (OR)
- $294,9003 bd2 ba1.1k sqft1102 Y Ave, La Grande, OR 97850ActiveMLS ID #769526185, Shawna McKinnis, RE/MAX Real Estate Team. RMLS (OR)
