Skip main navigation
Off market
  • $901,200

    1380 Bent Tree Ln, Watkinsville, GA 30677

    6beds
    4,119sqft
    SingleFamily
    Built in 2015
    0.87 Acres Lot
    $901,200 Zestimate®
    $219/sqft
    $4,492 Estimated rent

    Home value

    $901,200

    $856,000 - $955,000

    $4,492/mo

    Zestimate® history
    Loading
    Loading...

    Owner options

    List your home for rent

    $4,492/mo

    Rent Zestimate®

    Find your next renter with Zillow Rental Manager. Plus, with online applications, you can quickly screen prospective tenants – for free.

    Learn more

    $4,492/mo

    Rent Zestimate®

    Refinance and save

    $5,446/mo

    Est. payment

    Refinancing to a lower rate could help reduce your monthly payments and save thousands over the life of the loan.

    See today's rates

    $5,446/mo

    Est. payment

    Explore your selling options

    Work with a Zillow partner agent

    Leverage their expertise and Zillow's premium Showcase listings to get your home seen by more buyers.

    Get started

    List with your own agent

    Get your home in front of millions of buyers by listing it on Zillow.

    Learn how to do it

    Sell it yourself

    Take full control of how buyers see your home on Zillow by listing For Sale by Owner (FSBO).

    List your home

    What's special

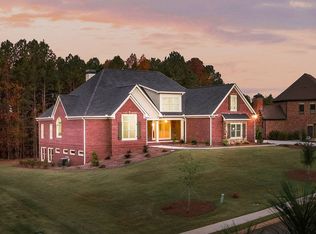
    This Grand Georgian all brick home is a Frank Betz design, with luxury appointments throughout. The entry porch, lined with large flagstones, welcomes all guests to entry through the custom double doors. Inside, ceiling heights are impressive 10 Ft to 18 ft high, lending a spaciousness that adds to the bright interiors. The formal living room off foyer has an elegant bay window, with wide plank oak hardwoods, that run throughout the two floors of living space. Custom Coffered ceiling and detailed wains-colling is featured in the large formal dining room. I fireplace with a custom mantel anchors the family room that adjoins the gourmet inspired kitchen with custom cabinets, stainless steel appliances, tasteful granite counters, pantry and open breakfast room. Owners suite is spacious and features a two tiered ceiling with recessed lighting. The large bath features custom fitted cabinets, double sinks and granite counter tops. There are separate shower and tub, an enclosed water closet, plus, his and her closets. A second bedroom on first with private bath can be a guest suite but also perfect for an office. Upstairs there are 4 more nice size bedrooms--each with its own private bath. The area along the second story hall is large enough to serve as a study area. The deck off the rear of the home overlooks a well maintained landscaped area with with a border of trees for privacy and is tastefully fenced with black metal fencing. There is an unfinished basement with high ceilings that has some 2400 Sf that could be developed by the new owners. Its now good storage area, and a great hangout for the owners' two beloved dogs. All in all, this is a well designed home, totaling 6 bedrooms, 6 1/2 baths, 3 car garage, almost 1 acre of property, in a family neighborhood so close to schools, shopping and all that our area offers for entertainment and higher education. Pool, tennis membership for an extra fee.

    This property is off market, which means it's not currently listed for sale or rent on Zillow. This may be different from what's available on other websites or public sources.

    Facts & features

    Interior

    Bedrooms & bathrooms
    • Bedrooms: 6
    • Bathrooms: 7
    • Full bathrooms: 6
    • 1/2 bathrooms: 1
    Heating
    • Other
    Cooling
    • Central
    Features
    • Fireplace, Security System, 9 Ft+ Ceilings, Window Blinds, Built-ins, Ceiling Fan, Vaulted Ceilings, Whirlpool Bath, Trey Ceilings
    • Flooring: Carpet, Hardwood
    • Basement: Partially finished
    • Has fireplace: Yes
    Interior area
    • Total interior livable area: 4,119 sqft

    Property

    Parking
    • Total spaces: 3
    • Parking features: Garage - Attached
    Features
    • Exterior features: Brick
    Lot
    • Size: 0.87 Acres
    Details
    • Parcel number: B06S033C

    Construction

    Type & style
    • Home type: SingleFamily
    Materials
    • masonry
    • Foundation: Masonry
    • Roof: Asphalt
    Condition
    • Year built: 2015

    Utilities & green energy

    • Sewer: Septic Tank

    Community & neighborhood

    Location
    • Region: Watkinsville

    HOA & financial

    HOA
    • Has HOA: Yes
    • HOA fee: $67 monthly

    Other

    Other facts
    • Rooms: Dining Room, Foyer, Kitchen, Living Room, Owner's Suite, Breakfast Room, Eat-in Kitchen, Family Room, Laundry Room, Owner's Suite on First, Additional Bedroom(s) on Main
    • Appliances: Dishwasher, Refrigerator, Microwave, Wall Oven
    • Exterior Features: Deck, Covered Porch, Irrigation System, Dbl Pane Windows, Patio, Fencing, Walkway Lighting, Satellite Dish/Antenna
    • Interior Features: Fireplace, Security System, 9 Ft+ Ceilings, Window Blinds, Built-ins, Ceiling Fan, Vaulted Ceilings, Whirlpool Bath, Trey Ceilings
    • Construction: Brick, 4 Sides
    • Heat: Central, Heat Pump
    • Air: Central Electric
    • Water: City/County
    • Fireplace: 1 Fireplace, Family Room
    • Floors: Tile, Wood
    • Kitchen Features: Island, Custom Cabinetry, Pantry, Solid Surface Countertop, Back Splash, Pot Filler
    • Garage: Attached, Garage, 3+ Parking
    • Extras: Garage Door Opener, Underground Utilities
    • Documents on File: Deed Restrictions/Covenants, Legal Description, Seller Disclosure, Plat Map
    • Amenities: Sidewalks, Street Lighting
    • Ownership: Owner
    • City: Watkinsville
    • Sewer: Septic Tank
    • Foundation/Basement: Basement, Bath, Exterior Access, Interior Access, Unfinished, Poured
    • Area: 08:Watkinsville/Oconee Co.
    • Style: Georgian
    • Subdivision: Enclave at Coldwater Creek
    • Stories: Two
    • Lot Size/Acreage: .51-1
    • Ownership: Owner

    Price history

    DateEventPrice
    4/9/2021Sold$645,000+0.5%$157/sqft
    Source: Hive MLS #CM979849 Report a problem
    2/25/2021Pending sale$642,000$156/sqft
    Source: GAMLS #8929340 Report a problem
    2/17/2021Listed for sale$642,000+14.8%$156/sqft
    Source: Coldwell Banker Upchurch Realty #979849 Report a problem
    8/19/2016Sold$559,000$136/sqft
    Source: Hive MLS #CM950467 Report a problem

    Public tax history

    YearProperty taxesTax assessment
    2025$4,515 -11.8%$324,885 +6.4%
    2024$5,121 -7.5%$305,359 +7%
    2023$5,538 -7%$285,468 +12.4%
    2022$5,955 +8.9%$254,023 +8.2%
    2021$5,470 +5.5%$234,708 +5.6%
    2020$5,184 +7.2%$222,366 +9.5%
    2019$4,837 +0.1%$203,048 +0.1%
    2018$4,831 +4.8%$202,798 +4.8%
    2017$4,611 $193,532 +49.2%
    2016$4,611 $129,696 +785.9%
    2015$4,611 +992.6%$14,640 +56.4%
    2014$422 +39.8%$9,360 +34.5%
    2013$302 $6,960
    2012-- --
    2011-- --
    2010-- --
    2009-- $29,400 -41.2%
    2008-- $50,000
    2007-- $50,000

    Find assessor info on the county website

    Neighborhood: 30677

    Nearby schools

    GreatSchools rating
    Schools provided by the listing agent
    • Elementary: Oconee County Elementary
    • Middle: Oconee High School
    • High: Oconee Middle School

    Source: The MLS. This data may not be complete. We recommend contacting the local school district to confirm school assignments for this home.

    Get pre-qualified for a loan
    At Zillow Home Loans, we can pre-qualify you in as little as 5 minutes with no impact to your credit score.

    An equal housing lender. NMLS #10287.

    Sell for more on Zillow
    Get a Zillow Showcase℠ listing at no additional cost and you could sell for .
    $901,200
    2% more
    +$18,024
    With Zillow Showcase(estimated)
    $919,224