Skip main navigation
Sold for $902,500
  • $902,500

    1387 Bent Tree Lane, Watkinsville, GA 30677

    5beds
    --sqft
    Single Family Residence
    Built in 2017
    0.7 Acres Lot
    $889,600 Zestimate®
    $--/sqft
    $3,608 Estimated rent

    Home value

    $889,600

    $845,000 - $934,000

    $3,608/mo

    Zestimate® history
    Loading
    Loading...

    Owner options

    List your home for rent

    $3,608/mo

    Rent Zestimate®

    Find your next renter with Zillow Rental Manager. Plus, with online applications, you can quickly screen prospective tenants – for free.

    Learn more

    $3,608/mo

    Rent Zestimate®

    Refinance and save

    $5,832/mo

    Est. payment

    Refinancing to a lower rate could help reduce your monthly payments and save thousands over the life of the loan.

    See today's rates

    $5,832/mo

    Est. payment

    Explore your selling options

    Work with a Zillow partner agent

    Leverage their expertise and Zillow's premium Showcase listings to get your home seen by more buyers.

    Get started

    List with your own agent

    Get your home in front of millions of buyers by listing it on Zillow.

    Learn how to do it

    Sell it yourself

    Take full control of how buyers see your home on Zillow by listing For Sale by Owner (FSBO).

    List your home

    What's special

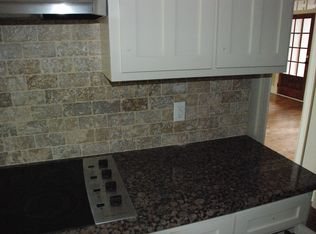
    Welcome to your dream home in the sought-after Enclave at Coldwater Creek in Watkinsville, Oconee County! This stunning Frank Betz Inman Park floor plan offers 5 spacious bedrooms and 5 full baths, providing ample room for family and guests. The home showcases beautiful hardwood floors throughout the main living areas, including the foyer, dining room, kitchen, breakfast room, office, keeping room, family room, and owner's suite. The main level features a luxurious owner's suite with a spa-like bath and an enormous walk-in closet, offering plenty of storage space. An additional bedroom with a full bath on the main level is perfect for guests or multi-generational living. Upstairs, you'll find three generously sized bedrooms, each with its own private ensuite, providing privacy and comfort for all. A built-in library upstairs offers a perfect spot for book lovers or a quiet retreat. The gourmet kitchen is a chef's delight, featuring custom-built cabinets, sleek quartz countertops, and high-end stainless steel appliances, including a refrigerator, dishwasher, built-in microwave, and wall oven. Elegantly appointed with a custom trim package, the home also features exquisite tile work in all bathrooms, the mudroom, and the laundry room, which includes a convenient built-in sink. Luxurious touches abound, from the plantation blinds and Serena and Lily wallpaper to the charming built-in banquette for casual dining. Step outside to enjoy a large deck that leads to a beautiful new screened porch, complete with fans and heaters—perfect for year-round relaxation and entertaining. The professionally landscaped yard is fully sodded and irrigated, ensuring a lush, green lawn year-round. Thoughtfully placed landscape lighting enhances the beauty of the home's exterior, creating an inviting atmosphere for outdoor gatherings. This like-new home is a rare find in the Enclave at Coldwater Creek. Schedule a showing today to experience all its exceptional features!

    Zillow last checked:

    Listing updated:

    Listed by:

    Julie Moon 706-255-8597,

    Corcoran Classic Living

    Bought with:

    Bryan Bufford, 305899

    Coldwell Banker Upchurch Realty

    Source: Hive MLS,MLS#: CM1021083MLS LogoOriginating MLS: Athens Area Association of REALTORS

    Facts & features

    Interior

    Bedrooms & bathrooms
    • Bedrooms: 5
    • Bathrooms: 5
    • Full bathrooms: 5
    • Main level bathrooms: 2
    • Main level bedrooms: 2
    Bedroom 1
    • Level: Upper
    • Dimensions: 0 x 0
    Bedroom 1
    • Level: Main
    • Dimensions: 0 x 0
    Bedroom 2
    • Level: Upper
    • Dimensions: 0 x 0
    Bedroom 2
    • Level: Main
    • Dimensions: 0 x 0
    Bedroom 3
    • Level: Upper
    • Dimensions: 0 x 0
    Bathroom 1
    • Level: Main
    • Dimensions: 0 x 0
    Bathroom 1
    • Level: Upper
    • Dimensions: 0 x 0
    Bathroom 2
    • Level: Main
    • Dimensions: 0 x 0
    Bathroom 2
    • Level: Upper
    • Dimensions: 0 x 0
    Bathroom 3
    • Level: Upper
    • Dimensions: 0 x 0
    Heating
    • Central
    Cooling
    • Central Air, Electric
    Appliances
    • Included: Dishwasher, Microwave, Refrigerator
    Features
    • Tray Ceiling(s), Ceiling Fan(s), Cathedral Ceiling(s), Kitchen Island, Pantry, Vaulted Ceiling(s)
    • Flooring: Carpet, Tile, Wood
    • Basement: None,Crawl Space
    • Number of fireplaces: 1
    Interior area
    • Finished area below ground: 0

    Property

    Parking
    • Total spaces: 5
    • Parking features: Attached, Garage Door Opener, Off Street
    • Garage spaces: 3
    Features
    • Patio & porch: Porch, Deck, Screened
    • Exterior features: Deck, Landscape Lights
    Lot
    • Size: 0.7 Acres
    • Features: Level, Sprinkler System
    Details
    • Parcel number: B 06S 004C

    Construction

    Type & style
    • Home type: SingleFamily
    • Architectural style: Traditional
    • Property subtype: Single Family Residence
    Materials
    • Brick
    • Foundation: Crawlspace
    Condition
    • Year built: 2017

    Utilities & green energy

    • Sewer: Septic Tank
    • Water: Public

    Community & HOA

    Community
    • Features: Street Lights, Sidewalks
    • Security: Security System
    • Subdivision: Enclave at Coldwater Creek
    HOA
    • Has HOA: Yes
    • HOA fee: $425 annually
    Location
    • Region: Watkinsville

    Financial & listing details

    • Tax assessed value: $840,007
    • Annual tax amount: $5,698
    • Date on market: 9/3/2024
    • Cumulative days on market: 8 days
    • Listing agreement: Exclusive Right To Sell
    • Inclusions: Ceiling Fans, Security System

    Price history

    DateEventPrice
    11/1/2024Sold$902,500+0.4%
    Source: Hive MLS #CM1021083 Report a problem
    9/11/2024Pending sale$899,000
    Source: Hive MLS #1021083 Report a problem
    9/9/2024Contingent$899,000
    Source: GAMLS #10370760 Report a problem
    9/3/2024Listed for sale$899,000+74.3%
    Source: Hive MLS #1021083 Report a problem
    6/17/2019Sold$515,900
    Source: Agent Provided Report a problem
    10/23/2018Listed for sale$515,900-22.4%
    Source: Weichert REALTORS-Signature Group #965497 Report a problem
    6/11/2013Sold$665,000
    Source: Public Record Report a problem

    Public tax history

    YearProperty taxesTax assessment
    2025$6,172 +1.8%$336,003 +11.2%
    2024$6,062 -1.6%$302,028 +6.5%
    2023$6,161 +5.1%$283,688 +13.4%
    2022$5,865 +10.6%$250,108 +10.9%
    2021$5,305 +11.2%$225,572 +11.4%
    2020$4,770 +8.3%$202,510 +10.8%
    2019$4,404 +90%$182,796 +93%
    2018$2,318 +357.6%$94,725 +419.3%
    2017$507 0%$18,240 +8.6%
    2016$507 $16,800 +14.8%
    2015$507 +20%$14,640 +56.4%
    2014$422 +39.8%$9,360 +34.5%
    2013$302 $6,960
    2012-- --
    2011-- --
    2010-- --
    2009-- $29,400 -41.2%
    2008-- $50,000
    2007-- $50,000
    Find assessor info on the county website

    Neighborhood: 30677

    Nearby schools

    GreatSchools rating
    Schools provided by the listing agent
    • Elementary: High Shoals Elementary
    • Middle: Oconee Middle School
    • High: Oconee High School

    Source: Hive MLS. This data may not be complete. We recommend contacting the local school district to confirm school assignments for this home.

    Get pre-qualified for a loan
    At Zillow Home Loans, we can pre-qualify you in as little as 5 minutes with no impact to your credit score.

    An equal housing lender. NMLS #10287.

    Sell for more on Zillow
    Get a Zillow Showcase℠ listing at no additional cost and you could sell for .
    $889,600
    2% more
    +$17,792
    With Zillow Showcase(estimated)
    $907,392