Skip main navigation
Sold for $600,000
  • $600,000

    1601 Bent Tree Lane, Watkinsville, GA 30677

    5beds
    --sqft
    Single Family Residence
    Built in 2016
    0.72 Acres Lot
    $786,000 Zestimate®
    $--/sqft
    $4,007 Estimated rent

    Home value

    $786,000

    $739,000 - $841,000

    $4,007/mo

    Zestimate® history
    Loading
    Loading...

    Owner options

    List your home for rent

    $4,007/mo

    Rent Zestimate®

    Find your next renter with Zillow Rental Manager. Plus, with online applications, you can quickly screen prospective tenants – for free.

    Learn more

    $4,007/mo

    Rent Zestimate®

    Refinance and save

    $3,581/mo

    Est. payment

    Refinancing to a lower rate could help reduce your monthly payments and save thousands over the life of the loan.

    See today's rates

    $3,581/mo

    Est. payment

    Explore your selling options

    Work with a Zillow partner agent

    Leverage their expertise and Zillow's premium Showcase listings to get your home seen by more buyers.

    Get started

    List with your own agent

    Get your home in front of millions of buyers by listing it on Zillow.

    Learn how to do it

    Sell it yourself

    Take full control of how buyers see your home on Zillow by listing For Sale by Owner (FSBO).

    List your home

    What's special

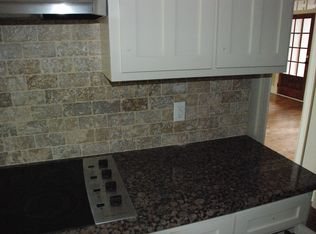
    Custom built home over a basement in Oconee! This 5 bedroom & 4.5 bathroom home offers an abundance of space. The main level of the home offers hardwood flooring in the foyer which is flanked on the left by a dining room and on the right by an office both with a coffered ceiling. The entertaining area consists of a 2 story living room with fireplace and a spacious kitchen with center island, tile floors, granite countertops, a tile backsplash, and stainless steel appliances. A keeping room is also situated off of the kitchen with a vaulted ceiling, fireplace, and exterior access to the rear deck. A guest suite is located just off of the living room on the main level with tile flooring and a granite countertop in the bathroom. The laundry room with custom cabinetry and a tiled powder room complete the main level. Upstairs you will find the owner’s suite with a huge master bedroom offering a trey ceiling with a spacious sitting area. The en suite features tile floors, his & hers vanities with granite tops, a jetted tub, tile shower, and his & hers closets! Three additional bedrooms and two additional bathrooms are also located upstairs. One of the bedrooms has a private bathroom providing a third suite in the house. The basement is currently unfinished, but provides ample space for additional living area, storage, or a home workshop.

    Zillow last checked:

    Listing updated:

    Listed by:

    Ashley Noggle 706-250-7725,

    EXP Realty LLC,

    Justin Woodall 706-621-5900,

    EXP Realty LLC

    Bought with:

    Joe Silva, 367115

    Titan Realty Advisors

    Source: Hive MLS,MLS#: CM1014774MLS LogoOriginating MLS: Athens Area Association of REALTORS

    Facts & features

    Interior

    Bedrooms & bathrooms
    • Bedrooms: 5
    • Bathrooms: 5
    • Full bathrooms: 4
    • 1/2 bathrooms: 1
    • Main level bathrooms: 2
    • Main level bedrooms: 1
    Bedroom 1
    • Level: Main
    • Dimensions: 0 x 0
    Bedroom 1
    • Level: Upper
    • Dimensions: 0 x 0
    Bedroom 2
    • Level: Upper
    • Dimensions: 0 x 0
    Bedroom 3
    • Level: Upper
    • Dimensions: 0 x 0
    Bedroom 4
    • Level: Upper
    • Dimensions: 0 x 0
    Bathroom 1
    • Level: Main
    • Dimensions: 0 x 0
    Bathroom 1
    • Level: Upper
    • Dimensions: 0 x 0
    Bathroom 2
    • Level: Upper
    • Dimensions: 0 x 0
    Bathroom 2
    • Level: Main
    • Dimensions: 0 x 0
    Bathroom 3
    • Level: Upper
    • Dimensions: 0 x 0
    Heating
    • Electric, None
    Cooling
    • Central Air, Electric
    Appliances
    • Included: Dishwasher, Refrigerator
    Features
    • Ceiling Fan(s), Kitchen Island, Vaulted Ceiling(s)
    • Flooring: Carpet, Tile, Wood
    • Basement: Full,Unfinished
    Interior area
    • Finished area above ground: 4,193

    Property

    Parking
    • Total spaces: 3
    • Parking features: Garage
    • Garage spaces: 3
    Features
    • Patio & porch: Deck
    • Exterior features: Deck
    Lot
    • Size: 0.72 Acres
    • Features: None
    Details
    • Parcel number: B 06S 006C
    • Zoning: Res
    • Zoning description: Single Family

    Construction

    Type & style
    • Home type: SingleFamily
    • Architectural style: Traditional
    • Property subtype: Single Family Residence
    Materials
    • Brick
    Condition
    • Year built: 2016

    Utilities & green energy

    • Sewer: Septic Tank
    • Water: Public

    Community & neighborhood

    Location
    • Region: Watkinsville
    • Subdivision: The Enclave

    HOA & financial

    HOA
    • Has HOA: No

    Other

    Other facts
    • Listing agreement: Exclusive Right To Sell

    Price history

    DateEventPrice
    8/9/2024Sold$600,000-7.7%
    Source: Hive MLS #CM1014774 Report a problem
    7/5/2024Pending sale$650,000
    Source: Hive MLS #1014774 Report a problem
    6/28/2024Contingent$650,000
    Source: GAMLS #10267023 Report a problem
    6/25/2024Price change$650,000-7.1%
    Source: Hive MLS #1014774 Report a problem
    5/1/2024Price change$700,000-4.8%
    Source: Hive MLS #1014774 Report a problem
    4/11/2024Price change$735,000-2%
    Source: Hive MLS #1014774 Report a problem
    3/15/2024Listed for sale$750,000+987%
    Source: Hive MLS #1014774 Report a problem
    10/23/2015Sold$69,000+38%
    Source: Public Record Report a problem
    6/1/2015Sold$50,000+66.7%
    Source: Public Record Report a problem
    6/26/2013Sold$30,000
    Source: Public Record Report a problem

    Public tax history

    YearProperty taxesTax assessment
    2025$3,759 -39.5%$329,527 +6.5%
    2024$6,208 -1%$309,420 +7.1%
    2023$6,271 +3.4%$288,827 +11.6%
    2022$6,063 +9.2%$258,695 +9.4%
    2021$5,555 +5.7%$236,370 +5.8%
    2020$5,254 +7.6%$223,384 +10%
    2019$4,883 -0.2%$203,000 -0.2%
    2018$4,895 +4.8%$203,497 +4.9%
    2017$4,671 +0%$194,050 +910.7%
    2016$4,671 $19,200 +14.3%
    2015$4,671 +886.8%$16,800 +25%
    2014$473 $13,440
    2012-- --
    2011-- --
    2010-- --
    2009-- $39,900 -20.2%
    2008-- $50,000
    2007-- $50,000

    Find assessor info on the county website

    Neighborhood: 30677

    Nearby schools

    GreatSchools rating
    Schools provided by the listing agent
    • Elementary: High Shoals Elementary
    • Middle: Oconee County Middle
    • High: Oconee County

    Source: Hive MLS. This data may not be complete. We recommend contacting the local school district to confirm school assignments for this home.

    Get pre-qualified for a loan
    At Zillow Home Loans, we can pre-qualify you in as little as 5 minutes with no impact to your credit score.

    An equal housing lender. NMLS #10287.

    Sell for more on Zillow
    Get a Zillow Showcase℠ listing at no additional cost and you could sell for .
    $786,000
    2% more
    +$15,720
    With Zillow Showcase(estimated)
    $801,720