Skip main navigation
Sold for $918,500
  • $918,500

    1380 Cinnamon Dr, Fort Washington, PA 19034

    4beds
    2,912sqft
    Single Family Residence
    Built in 1983
    0.56 Acres Lot
    $951,700 Zestimate®
    $315/sqft
    $4,697 Estimated rent

    Home value

    $951,700

    $885,000 - $1.03M

    $4,697/mo

    Zestimate® history
    Loading
    Loading...

    Owner options

    List your home for rent

    $4,697/mo

    Rent Zestimate®

    Find your next renter with Zillow Rental Manager. Plus, with online applications, you can quickly screen prospective tenants – for free.

    Learn more

    $4,697/mo

    Rent Zestimate®

    Refinance and save

    $5,881/mo

    Est. payment

    Refinancing to a lower rate could help reduce your monthly payments and save thousands over the life of the loan.

    See today's rates

    $5,881/mo

    Est. payment

    Explore your selling options

    Work with a Zillow partner agent

    Leverage their expertise and Zillow's premium Showcase listings to get your home seen by more buyers.

    Get started

    List with your own agent

    Get your home in front of millions of buyers by listing it on Zillow.

    Learn how to do it

    Sell it yourself

    Take full control of how buyers see your home on Zillow by listing For Sale by Owner (FSBO).

    List your home

    What's special

    Sleek cabinetryLush landscaped front yardFinished walk-out basementSpacious backyard with deckPremium appliancesAbundant natural lightFlex space
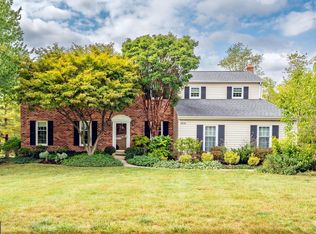
    Welcome to this beautifully updated 4-bedroom, 2.5-bath home in the highly sought-after Upper Dublin School District. Thoughtfully renovated to blend modern style with everyday functionality, this home offers nearly 3,000 square feet of finished living space—plus a partially finished walk-out basement—providing the ideal layout for today’s lifestyle. Step inside to an open floor plan accented by gleaming hardwood floors and abundant natural light. The heart of the home is the show-stopping kitchen, renovated to include sleek cabinetry, granite countertops, premium appliances, and a smart design that’s perfect for cooking, gathering, and entertaining. Upstairs, the second floor was reimagined to include a convenient laundry room and a beautifully updated owner’s suite, featuring a refreshed ensuite bath and generous closet space. Three additional bedrooms offer flexibility for family, guests, or a second home office. The finished walk-out basement is an ideal hangout zone with access to the backyard, while an additional unfinished area currently serves as a home gym and storage—but offers potential for more finished space. A dedicated library or flex space on the main level adds versatility—perfect as an office, study area, or creative room for kids’ projects. Major improvements include a newer roof and siding, enhancing both curb appeal and peace of mind. The lush, landscaped front yard welcomes you home, and the spacious backyard with deck is ideal for outdoor entertaining and play. Located near parks, shopping, and major commuter routes—this home combines modern living, thoughtful upgrades, and a prime location in one of the area’s top-rated school districts. This is one you won’t want to miss!

    Zillow last checked:

    Listing updated:

    Listed by:

    Ashlee Check 215-740-7204,

    BHHS Fox & Roach-Blue Bell

    Bought with:

    Karen Langsfeld, RS347090

    BHHS Fox & Roach-Blue Bell

    Source: Bright MLS,MLS#: PAMC2140260MLS Logo

    Facts & features

    Interior

    Bedrooms & bathrooms
    • Bedrooms: 4
    • Bathrooms: 3
    • Full bathrooms: 2
    • 1/2 bathrooms: 1
    • Main level bathrooms: 1
    Basement
    • Area: 0
    Heating
    • Forced Air, Natural Gas
    Cooling
    • Central Air, Electric
    Appliances
    • Included: Cooktop, Dishwasher, Disposal, Dryer, Freezer, Refrigerator, Stainless Steel Appliance(s), Washer, Water Heater, Microwave, Oven, Gas Water Heater
    • Laundry: Upper Level
    Features
    • Bathroom - Walk-In Shower, Bathroom - Tub Shower, Breakfast Area, Built-in Features, Combination Dining/Living, Combination Kitchen/Dining, Combination Kitchen/Living, Family Room Off Kitchen, Eat-in Kitchen, Kitchen - Gourmet, Kitchen Island, Primary Bath(s), Recessed Lighting, Upgraded Countertops, Walk-In Closet(s)
    • Flooring: Hardwood, Carpet, Ceramic Tile, Wood
    • Windows: Window Treatments
    • Basement: Partial,Improved,Interior Entry,Exterior Entry,Partially Finished,Space For Rooms,Walk-Out Access
    • Number of fireplaces: 1
    • Fireplace features: Brick, Mantel(s), Wood Burning
    Interior area
    • Total structure area: 2,912
    • Total interior livable area: 2,912 sqft
    • Finished area above ground: 2,912
    • Finished area below ground: 0

    Property

    Parking
    • Total spaces: 6
    • Parking features: Storage, Garage Faces Side, Garage Door Opener, Inside Entrance, Attached, Driveway
    • Attached garage spaces: 2
    • Uncovered spaces: 4
    Accessibility
    • Accessibility features: None
    Features
    • Levels: Two
    • Stories: 2
    • Patio & porch: Deck
    • Pool features: None
    • Has view: Yes
    • View description: Trees/Woods
    Lot
    • Size: 0.56 Acres
    • Dimensions: 114.00 x 0.00
    Details
    • Additional structures: Above Grade, Below Grade
    • Parcel number: 540004235067
    • Zoning: RES
    • Special conditions: Standard

    Construction

    Type & style
    • Home type: SingleFamily
    • Architectural style: Colonial
    • Property subtype: Single Family Residence
    Materials
    • Vinyl Siding
    • Foundation: Other
    Condition
    • Excellent
    • New construction: No
    • Year built: 1983

    Utilities & green energy

    • Sewer: Public Sewer
    • Water: Public

    Community & HOA

    Community
    • Subdivision: Fort Washington
    HOA
    • Has HOA: No
    Location
    • Region: Fort Washington
    • Municipality: UPPER DUBLIN TWP

    Financial & listing details

    • Price per square foot: $315/sqft
    • Tax assessed value: $269,720
    • Annual tax amount: $13,714
    • Date on market: 5/14/2025
    • Listing agreement: Exclusive Agency
    • Inclusions: Washer, Dryer, Refrigerator - All In As-is Condition
    • Ownership: Fee Simple

    Price history

    DateEventPrice
    6/10/2025Sold$918,500+10.8%$315/sqft
    Source: Bright MLS #PAMC2140260 Report a problem
    6/3/2025Pending sale$829,000$285/sqft
    Source: Bright MLS #PAMC2140260 Report a problem
    5/20/2025Contingent$829,000$285/sqft
    Source: Bright MLS #PAMC2140260 Report a problem
    5/14/2025Listed for sale$829,000+73.4%$285/sqft
    Source: Bright MLS #PAMC2140260 Report a problem
    6/10/2014Sold$478,000-1.4%$164/sqft
    Source: Public Record Report a problem
    1/6/2014Listed for sale$485,000-3%$167/sqft
    Source: HOUSEPAD LLP #6322194 Report a problem
    11/22/2013Listing removed$499,900$172/sqft
    Source: Berkshire Hathaway HomeServices Fox & Roach, Realtors #6229403 Report a problem
    9/10/2013Price change$499,900-2.9%$172/sqft
    Source: Prudential Fox and Roach #6229403 Report a problem
    7/16/2013Price change$514,900-1.5%$177/sqft
    Source: Prudential Fox and Roach #6229403 Report a problem
    6/5/2013Price change$522,900+4.8%$180/sqft
    Source: Prudential Fox and Roach #6229403 Report a problem
    3/9/2013Listed for sale$499,000$171/sqft
    Source: Owner Report a problem
    1/6/2013Listing removed$499,000$171/sqft
    Source: HOUSEPAD LLP #6078666 Report a problem
    9/8/2012Price change$499,000-2%$171/sqft
    Source: HOUSEPAD LLP #6078666 Report a problem
    8/6/2012Price change$509,000-3.8%$175/sqft
    Source: HOUSEPAD LLP #6078666 Report a problem
    7/29/2012Price change$529,000+6%$182/sqft
    Source: HOUSEPAD LLP #6078666 Report a problem
    7/6/2012Listed for sale$499,000-5.8%$171/sqft
    Source: HOUSEPAD LLP #6078666 Report a problem
    4/25/2012Listing removed$529,900$182/sqft
    Source: HOUSEPAD LLP #5965173 Report a problem
    3/14/2012Price change$529,900-2.4%$182/sqft
    Source: HOUSEPAD LLP #5965173 Report a problem
    1/15/2012Price change$542,900-4.6%$186/sqft
    Source: HOUSEPAD LLP #5965173 Report a problem
    10/23/2011Listed for sale$568,900$195/sqft
    Source: Owner Report a problem

    Public tax history

    YearProperty taxesTax assessment
    2025$13,387 +2.9%$269,720
    2024$13,005 $269,720
    2023$13,005 +3.5%$269,720
    2022$12,566 +2.9%$269,720
    2021$12,212 +2.3%$269,720
    2020$11,938 +2%$269,720
    2019$11,700 +2%$269,720
    2018$11,473 +2.7%$269,720
    2017$11,168 +2.5%$269,720
    2016$10,895 +3.3%$269,720
    2015$10,549 +2.6%$269,720
    2014$10,280 +2.5%$269,720
    2013$10,025 +4.1%$269,720
    2012$9,629 +5.3%$269,720
    2011$9,147 +9.6%$269,720
    2010$8,342 +3.7%$269,720
    2009$8,044 +7.5%$269,720
    2008$7,485 +3%--
    2007$7,266 +4.8%--
    2006$6,936 +4.3%--
    2005$6,649 +7.5%--
    2004$6,184 +4.5%--
    2003$5,917 +6.1%--
    2002$5,576 +4.9%--
    2000$5,317 +0.8%--
    1999$5,277 --
    Find assessor info on the county website

    Neighborhood: 19034

    Nearby schools

    GreatSchools rating
    Schools provided by the listing agent
    • Elementary: Fort Washington
    • Middle: Sandy Run
    • High: Upper Dublin
    • District: Upper Dublin

    Source: Bright MLS. This data may not be complete. We recommend contacting the local school district to confirm school assignments for this home.

    Get a cash offer in 3 minutes
    Find out how much your home could sell for in as little as 3 minutes with a no-obligation cash offer.
    Estimated market value
    $951,700
    Get a cash offer in 3 minutes
    Find out how much your home could sell for in as little as 3 minutes with a no-obligation cash offer.
    Estimated market value
    $951,700