
Step back in time without sacrificing modern comfort in this extraordinary circa-1800 stone farmhouse, nestled on nearly eight-tenths of an acre in historic Upper Dublin Township. Dating to the close of the Federalist Era and the dawn of the Jeffersonian Era, this remarkable residence showcases over 225 years of history, craftsmanship, and character, beautifully blended with the conveniences today's buyers expect. Constructed with impressive 18-inch-thick stone walls, this one-of-a-kind home offers timeless charm throughout. The modern chef's kitchen features granite countertops, tile backsplash, stainless steel appliances, hardwood floors, and abundant workspace for cooking and entertaining. The spacious dining room is perfect for gatherings, while the oversized living room boasts beautifully refinished , old growth center pine wood floors and a warmth that only a historic home can provide. The home offers three bedrooms, two and a half bathrooms, gas heat, multi-zone central air conditioning, a large basement with extensive storage, and a walk-up attic providing even more storage space. Outside, bluestone walkways meander through the property, creating a picturesque setting worthy of its rich heritage. A detached carriage house offers three garage bays plus a beautifully finished heated and air-conditioned upper-level space ideal for a home office, studio, fitness room, guest retreat, or additional entertaining area. The stunning stone-and-wood barn presents endless possibilities for hobbyists, collectors, artists, or those seeking a truly unique property. Backing to township-owned land, this private gentleman's estate offers an exceptional sense of tranquility while remaining moments from everything. Enjoy a short walk to the Cinnamon Drive entrance of Mondauk Park, with the playing fields and walking trails of Mondauk Commons just a quarter mile away. Shopping, dining, and entertainment in Fort Washington, Dresher, and Ambler are all nearby, while convenient access to Route 309 and the Pennsylvania Turnpike makes commuting a breeze. Located within the award-winning Upper Dublin School District, this is a rare opportunity to own a sophisticated piece of Montgomery County history. Why settle for cookie-cutter when you can own a property rich in character, craftsmanship, and timeless appeal?
Under contract
$725,000
1390 Cinnamon Dr, Fort Washington, PA 19034
3beds
1,928sqft
Single Family Residence
Built in 1800
0.82 Acres Lot
$-- Zestimate®
$376/sqft
$-- HOA
What's special
Gas heatThree bedroomsTile backsplashHardwood floorsStunning stone-and-wood barnSpacious dining roomMulti-zone central air conditioning
- 48 days |
- 577 |
- 37 |
Zillow last checked:
Listing updated:
Listed by:
Richard Strahm 215-527-5846,
American Foursquare Realty LLC 2156470700
Source: Bright MLS,MLS#: PAMC2181780
Facts & features
Interior
Bedrooms & bathrooms
- Bedrooms: 3
- Bathrooms: 3
- Full bathrooms: 2
- 1/2 bathrooms: 1
- Main level bathrooms: 1
Rooms
- Room types: Living Room, Dining Room, Primary Bedroom, Bedroom 2, Bedroom 3, Kitchen, Basement, Laundry, Attic, Primary Bathroom, Full Bath
Primary bedroom
- Level: Upper
- Area: 160 Square Feet
- Dimensions: 10 X 16
Bedroom 2
- Level: Upper
- Area: 140 Square Feet
- Dimensions: 10 X 14
Bedroom 3
- Level: Upper
- Area: 170 Square Feet
- Dimensions: 17 X 10
Primary bathroom
- Level: Upper
Other
- Level: Upper
Basement
- Level: Lower
Dining room
- Level: Main
- Area: 156 Square Feet
- Dimensions: 13 X 12
Other
- Level: Upper
Kitchen
- Features: Kitchen - Gas Cooking
- Level: Main
- Area: 300 Square Feet
- Dimensions: 20 X 15
Laundry
- Level: Upper
- Area: 66 Square Feet
- Dimensions: 6 X 11
Living room
- Level: Main
- Area: 400 Square Feet
- Dimensions: 16 X 25
Heating
- Zoned, Natural Gas
Cooling
- Central Air, Electric
Appliances
- Included: Dishwasher, Microwave, Dryer, Self Cleaning Oven, Oven/Range - Gas, Refrigerator, Stainless Steel Appliance(s), Washer, Electric Water Heater
- Laundry: Upper Level, Laundry Room
Features
- Dining Area, Attic, Bathroom - Stall Shower, Bathroom - Tub Shower, Formal/Separate Dining Room, Walk-In Closet(s)
- Flooring: Wood, Tile/Brick
- Windows: Replacement
- Basement: Full
- Number of fireplaces: 1
- Fireplace features: Brick, Gas/Propane
Interior area
- Total structure area: 1,928
- Total interior livable area: 1,928 sqft
- Finished area above ground: 1,928
- Finished area below ground: 0
Video & virtual tour
Property
Parking
- Total spaces: 8
- Parking features: Oversized, Driveway, Detached
- Garage spaces: 3
- Uncovered spaces: 5
- Details: Garage Sqft: 620
Accessibility
- Accessibility features: None
Features
- Levels: Two
- Stories: 2
- Patio & porch: Porch
- Exterior features: Play Area, Play Equipment
- Pool features: None
- Fencing: Other
Lot
- Size: 0.82 Acres
- Dimensions: 172.00 x 0.00
- Features: Front Yard, Rear Yard, SideYard(s)
Details
- Additional structures: Above Grade, Below Grade, Outbuilding
- Parcel number: 540015066504
- Zoning: A1
- Special conditions: Standard
Construction
Type & style
- Home type: SingleFamily
- Architectural style: Farmhouse/National Folk
- Property subtype: Single Family Residence
Materials
- Stucco, Stone
- Foundation: Stone
- Roof: Pitched,Shingle
Condition
- Very Good
- New construction: No
- Year built: 1800
Utilities & green energy
- Sewer: Public Sewer
- Water: Public
Community & HOA
Community
- Subdivision: None Available
HOA
- Has HOA: No
Location
- Region: Fort Washington
- Municipality: UPPER DUBLIN TWP
Financial & listing details
- Price per square foot: $376/sqft
- Tax assessed value: $196,560
- Annual tax amount: $10,133
- Date on market: 6/4/2026
- Listing agreement: Exclusive Right To Sell
- Listing terms: Cash,Conventional,VA Loan
- Inclusions: Washer, Dryer, Refrigerator
- Ownership: Fee Simple
Estimated market value
Not available
Estimated sales range
Not available
Not available
Price history
| Date | Event | Price |
|---|---|---|
| 6/28/2026 | Contingent | $725,000$376/sqft |
Source:  Bright MLS #PAMC2181780 Report a problem Bright MLS #PAMC2181780 Report a problem | ||
| 6/4/2026 | Listed for sale | $725,000+72.2%$376/sqft |
Source: Bright MLS #PAMC2181780 Report a problem | ||
| 12/15/2015 | Sold | $421,000+155.2%$218/sqft |
Source: Public Record Report a problem | ||
| 7/10/2014 | Sold | $165,000$86/sqft |
Source: Public Record Report a problem | ||
Public tax history
| Year | Property taxes | Tax assessment |
|---|---|---|
| 2025 | $9,756 +2.9% | $196,560 |
| 2024 | $9,478 | $196,560 |
| 2023 | $9,478 +3.5% | $196,560 |
| 2022 | $9,158 +2.9% | $196,560 |
| 2021 | $8,900 +2.3% | $196,560 |
| 2020 | $8,701 +2% | $196,560 |
| 2019 | $8,527 +2% | $196,560 |
| 2018 | $8,361 +12.2% | $196,560 +9.2% |
| 2017 | $7,455 +2.5% | $180,060 |
| 2016 | $7,274 +6% | $180,060 +2.6% |
| 2015 | $6,861 +2.6% | $175,440 |
| 2014 | $6,687 +2.5% | $175,440 |
| 2013 | $6,521 +4.1% | $175,440 |
| 2012 | $6,263 +5.3% | $175,440 |
| 2011 | $5,950 +9.6% | $175,440 |
| 2010 | $5,427 +3.7% | $175,440 |
| 2009 | $5,233 +7.5% | $175,440 |
| 2008 | $4,868 +3% | -- |
| 2007 | $4,727 +4.8% | -- |
| 2006 | $4,511 +4.3% | -- |
| 2005 | $4,325 +7.6% | -- |
| 2004 | $4,021 +4.5% | -- |
| 2003 | $3,847 +6.1% | -- |
| 2002 | $3,627 +4.9% | -- |
| 2000 | $3,457 +0.8% | -- |
| 1999 | $3,431 | -- |
Find assessor info on the county website
Monthly payment
Est. payment
Payment breakdown
Explore the cost of this home by adjusting the details. Changes won't be saved.Climate risks
Neighborhood: 19034
Nearby schools
GreatSchools rating
- 10/10Fort Washington El SchoolGrades: K-5Distance: 1.2 mi
- 9/10Sandy Run Middle SchoolGrades: 6-8Distance: 1.5 mi
- 9/10Upper Dublin High SchoolGrades: 9-12Distance: 1.1 mi
Schools provided by the listing agent
- Elementary: Fort Washington
- Middle: Sandy Run
- High: Upper Dublin
- District: Upper Dublin
Source: Bright MLS. This data may not be complete. We recommend contacting the local school district to confirm school assignments for this home.
- $727,2003 bd2 ba2.4k sqft1386 Cinnamon Dr, Fort Washington, PA 19034Off Market
- $918,5004 bd3 ba2.9k sqft1380 Cinnamon Dr, Fort Washington, PA 19034Sold

- $899,4005 bd4 ba3.6k sqft1387 Cinnamon Dr, Fort Washington, PA 19034Off Market
- $817,0004 bd3 ba2.4k sqft1391 Cinnamon Dr, Fort Washington, PA 19034Off Market
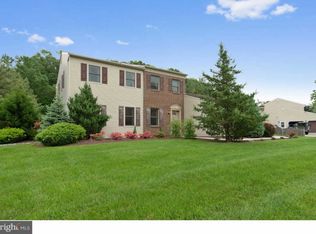
- $824,3004 bd4 ba2.8k sqft1403 Cinnamon Cir, Fort Washington, PA 19034Off Market
- $957,6005 bd4 ba3.8k sqft1404 Cinnamon Cir, Fort Washington, PA 19034Off Market
- $671,5004 bd2 ba2.1k sqft1383 Cinnamon Dr, Fort Washington, PA 19034Off Market
- $784,5005 bd2 ba2.8k sqft1378 Cinnamon Dr, Fort Washington, PA 19034Off Market
A local agent can set up tours, give advice and negotiate with sellers.
Similar homes
- $649,9004 bd3 ba2.1k sqft1116 Hagues Mill Rd, Ambler, PA 19002For Sale

 MLS ID #PAMC2185330, Lisa Denberry, BHHS Fox & Roach-Chestnut Hill. Bright MLS
 - $684,9004 bd3 ba2.4k sqft707 Forrest Ave, Jenkintown, PA 19046For Sale
 MLS ID #PAMC2188168, Lauren Kerr, HomeSmart Nexus Realty Group - Princeton. Bright MLS
 - $675,0004 bd3 ba2.4k sqft26 High Point Dr, Churchville, PA 18966For Sale
 MLS ID #PABU2126774, Louise Williamson, Keller Williams Real Estate-Doylestown. Bright MLS
 - $575,7772 bd3 ba1.5k sqft1741 Bantry Dr, Dresher, PA 19025For Sale
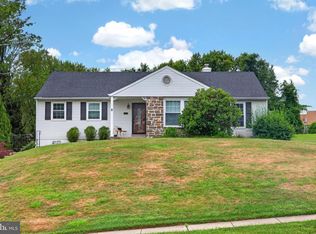 MLS ID #PAMC2186280, Janel Loughin, Real Broker, LLC. Bright MLS
 - $589,0003 bd3 ba1.1k sqft776 Brooke Rd, Glenside, PA 19038For SaleMLS ID #PAMC2185068, Darcy Scollin, OCF Realty LLC - Philadelphia. Bright MLS
- $749,9004 bd3 ba2.2k sqft208 W Browning Rd, Collingswood, NJ 08108For SaleMLS ID #NJCD2122742, Silvia Hatzell, Keller Williams - Main Street. Bright MLS
- $699,9003 bd2 ba1.6k sqft65 Mathews Ave, Doylestown, PA 18901For SaleMLS ID #PABU2124828, Sheila Kent, BHHS Fox & Roach-Doylestown. Bright MLS
- $815,0004 bd4 ba2.4k sqft7901 Cobden Rd, Glenside, PA 19038For SaleMLS ID #PAMC2175900, Michele Cooley, BHHS Fox & Roach-Center City Walnut. Bright MLS
- $650,0005 bd3 ba2.5k sqft1437 Byberry Rd, Huntingdon Valley, PA 19006For SaleMLS ID #PAMC2184746, Paul Augustine, RE/MAX Centre Realtors. Bright MLS
- $725,0004 bd3 ba2k sqft575 W Valley Rd, Wayne, PA 19087For SaleMLS ID #PACT2128876, Ms. Jutta Roth, Keller Williams Realty Devon-Wayne. Bright MLS
- $545,0003 bd2 ba1.2k sqft2344 Kenderton Ave, Abington, PA 19001For SaleMLS ID #PAMC2187268, Simone Silva, RE/MAX 2000. Bright MLS
- $675,0004 bd3 ba2.2k sqft2045 Foster Rd, Hatfield, PA 19440For SaleMLS ID #PAMC2187364, Kathy Halteman, RE/MAX Legacy. Bright MLS
- $525,0005 bd2 ba2.4k sqft8703 Patton Rd, Wyndmoor, PA 19038For SaleMLS ID #PAMC2186414, Brian Pellechia, Keller Williams Real Estate-Blue Bell. Bright MLS
- $685,0004 bd2 ba1.7k sqft3870 York Rd, Furlong, PA 18925For SaleMLS ID #PABU2123468, Jay Spaziano, Jay Spaziano Real Estate. Bright MLS
- $525,0004 bd3 ba1.9k sqft1600 Huntingdon Rd, Abington, PA 19001For SaleMLS ID #PAMC2185216, Mary Beth McDermott, McDermott Real Estate. Bright MLS
- $700,0003 bd1 ba1.1k sqft908 E Haverford Rd, Bryn Mawr, PA 19010For SaleMLS ID #PADE2119268, Kailea Craig, Core Property Management Realty. Bright MLS
- $699,0003 bd3 ba1.8k sqft6163 Carversville Rd, Carversville, PA 18902For SaleMLS ID #PABU2113084, Perry Epstein, BHHS Fox & Roach -Yardley/Newtown. Bright MLS
- $699,0004 bd3 ba2.2k sqft542 Upper Weadley Rd, Wayne, PA 19087For SaleMLS ID #PACT2120978, Megan Tuohey, VRA Realty. Bright MLS
- $434,9004 bd2 ba1.9k sqft1780 S Limekiln Pike, Glenside, PA 19038For SaleMLS ID #PAMC2177202, John Cornely, Keller Williams Realty Group. Bright MLS
- $525,0004 bd3 ba2.7k sqft1020 Church Rd, Wyncote, PA 19095For SaleMLS ID #PAMC2182896, Mariann Matarese, BHHS Fox & Roach -Yardley/Newtown. Bright MLS
