Skip main navigation
Closed
  • $391,000

    1380 Parkwood Dr, Woodbury, MN 55125

    4beds
    1,793sqft
    Single Family Residence
    Built in 1965
    9,147 Square Feet Lot
    $396,100 Zestimate®
    $218/sqft
    $2,652 Estimated rent

    Home value

    $396,100

    $368,000 - $428,000

    $2,652/mo

    Zestimate® history
    Loading
    Loading...

    Owner options

    List your home for rent

    $2,652/mo

    Rent Zestimate®

    Find your next renter with Zillow Rental Manager. Plus, with online applications, you can quickly screen prospective tenants – for free.

    Learn more

    $2,652/mo

    Rent Zestimate®

    Refinance and save

    $1,982/mo

    Est. payment

    Refinancing to a lower rate could help reduce your monthly payments and save thousands over the life of the loan.

    See today's rates

    $1,982/mo

    Est. payment

    Explore your selling options

    Work with a Zillow partner agent

    Leverage their expertise and Zillow's premium Showcase listings to get your home seen by more buyers.

    Get started

    List with your own agent

    Get your home in front of millions of buyers by listing it on Zillow.

    Learn how to do it

    Sell it yourself

    Take full control of how buyers see your home on Zillow by listing For Sale by Owner (FSBO).

    List your home

    What's special

    Fully fenced backyardStylish lightingBreakfast barCeramic floorsLarge freshly painted deckCharming brick wood-burning fireplaceGreen space
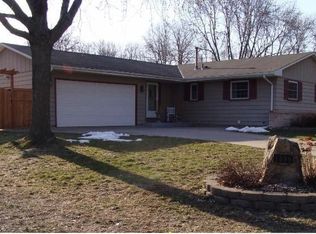
    Welcome to this recently updated 4 bedroom, 2 bath home perfectly situated in one of Woodbury’s most sought-after neighborhoods-Park Hills. Backing directly to Odawa Park, this property offers a rare combination of privacy, green space, and unbeatable convenience to schools, shopping, and dining. Inside you will find fresh paint, brand new carpet and durable LVP flooring in the entryway and kitchen. The spacious living room features a large picture window with views of the backyard, plus a charming brick wood-burning fireplace. A few steps up, the open kitchen shines with newer cabinetry, new LVP flooring, gleaming white appliances, tile backsplash, a convenient breakfast bar and an informal dining area. Four generously sized bedrooms are located on this level, including an oversized primary suite with two large closets and a large bayed window. The updated full bathroom includes an oversized vanity with granite top, ceramic floors, stylish lighting, full tub with subway tile surround and a modern statement wall with bath hooks. In the lower level you will find an expansive family room with new carpet and recessed lighting offering endless possibilities—create a cozy TV hangout, set up a game area, or carve out a dedicated office space. This level also features a beautifully updated full bathroom with an oversized maple vanity, coordinating storage cabinet, and a full tub with ceramic surround. A large storage closet with built-in shelving and a spacious laundry room with additional storage add to the home’s functionality. Washer, dryer and water softener included with the home. The fully fenced backyard is a showstopper. From the garage, a convenient service door walks out to a large, freshly painted deck complete with a full privacy wall on one side, a built in high-top bar attachment, and charming hanging flower bed boxes. With no neighbors directly behind, you'll enjoy peaceful views of wide open green space and Odawa Park - perfect for entertaining or relaxing. FHA and VA offers are welcome. Quick close/immediate close- no problem! All dimensions deemed reliable but not guaranteed.

    Zillow last checked:

    Listing updated:

    Listed by:

    Tina Lockner 651-398-6904,

    RE/MAX Results

    Bought with:

    Haley Mack

    BRIX Real Estate

    Source: NorthstarMLS as distributed by MLS GRID,MLS#: 6776711MLS Logo

    Facts & features

    Interior

    Bedrooms & bathrooms
    • Bedrooms: 4
    • Bathrooms: 2
    • Full bathrooms: 2
    Bedroom
    • Level: Upper
    • Area: 182 Square Feet
    • Dimensions: 14x13
    Bedroom 2
    • Level: Upper
    • Area: 110 Square Feet
    • Dimensions: 11x10
    Bedroom 3
    • Level: Upper
    • Area: 121 Square Feet
    • Dimensions: 11x11
    Bedroom 4
    • Level: Upper
    • Area: 100 Square Feet
    • Dimensions: 10x10
    Family room
    • Level: Lower
    • Area: 432 Square Feet
    • Dimensions: 27x16
    Informal dining room
    • Level: Upper
    • Area: 81 Square Feet
    • Dimensions: 9x9
    Kitchen
    • Level: Upper
    • Area: 80 Square Feet
    • Dimensions: 10x8
    Laundry
    • Level: Lower
    • Area: 264 Square Feet
    • Dimensions: 22x12
    Living room
    • Level: Main
    • Area: 210 Square Feet
    • Dimensions: 15x14
    Storage
    • Level: Lower
    • Area: 100 Square Feet
    • Dimensions: 20x5
    Heating
    • Boiler
    Cooling
    • Wall Unit(s)
    Appliances
    • Included: Dishwasher, Dryer, Microwave, Range, Washer, Water Softener Owned
    • Laundry: Lower Level, Laundry Room, Sink
    Features
    • Basement: Block,Drain Tiled,Finished,Sump Pump
    • Number of fireplaces: 1
    • Fireplace features: Brick, Living Room, Wood Burning
    Interior area
    • Total structure area: 1,793
    • Total interior livable area: 1,793 sqft
    • Finished area above ground: 1,361
    • Finished area below ground: 432

    Property

    Parking
    • Total spaces: 2
    • Parking features: Attached, Garage Door Opener
    • Attached garage spaces: 2
    • Has uncovered spaces: Yes
    Accessibility
    • Accessibility features: None
    Features
    • Levels: Three Level Split
    • Patio & porch: Deck
    • Pool features: None
    • Fencing: Chain Link,Full,Privacy
    Lot
    • Size: 9,147 Square Feet
    • Dimensions: 120 x 75
    • Features: Tree Coverage - Medium
    Details
    • Foundation area: 1314
    • Parcel number: 0702821230067
    • Zoning description: Residential-Single Family

    Construction

    Type & style
    • Home type: SingleFamily
    • Property subtype: Single Family Residence
    Materials
    • Roof: Age 8 Years or Less
    Condition
    • New construction: No
    • Year built: 1965

    Utilities & green energy

    • Electric: Circuit Breakers
    • Gas: Natural Gas
    • Sewer: City Sewer - In Street
    • Water: City Water - In Street

    Community & HOA

    Community
    • Subdivision: Park Hills 02
    HOA
    • Has HOA: No
    Location
    • Region: Woodbury

    Financial & listing details

    • Price per square foot: $218/sqft
    • Tax assessed value: $338,100
    • Annual tax amount: $4,178
    • Date on market: 8/22/2025
    • Cumulative days on market: 11 days

    Price history

    DateEventPrice
    9/29/2025Sold$391,000+1.6%$218/sqft
    Source: NorthstarMLS as distributed by MLS GRID #6776711 Report a problem
    9/2/2025Pending sale$384,900$215/sqft
    Source: NorthstarMLS as distributed by MLS GRID #6776711 Report a problem
    8/22/2025Listed for sale$384,900+126.5%$215/sqft
    Source: NorthstarMLS as distributed by MLS GRID #6776711 Report a problem
    6/18/2024Listing removed--
    Source: Zillow Rentals Report a problem
    6/4/2024Price change$2,649-3.6%$1/sqft
    Source: Zillow Rentals Report a problem
    4/14/2024Price change$2,749+6.1%$2/sqft
    Source: Zillow Rentals Report a problem
    11/22/2022Price change$2,590-3.9%$1/sqft
    Source: Zillow Rental Manager Report a problem
    11/13/2022Price change$2,695-3.8%$2/sqft
    Source: Zillow Rental Manager Report a problem
    11/5/2022Listed for rent$2,800$2/sqft
    Source: Zillow Rental Manager Report a problem
    4/15/2011Listing removed$169,900$95/sqft
    Source: RE/MAX RESULTS #4032253 Report a problem
    4/10/2011Listed for sale$169,900-34.7%$95/sqft
    Source: RE/MAX Results #4032253 Report a problem
    2/8/2005Sold$260,000+103.3%$145/sqft
    Source: Public Record Report a problem
    12/23/1996Sold$127,900$71/sqft
    Source: Public Record Report a problem

    Public tax history

    YearProperty taxesTax assessment
    2025$4,178 -0.5%$338,100 -5.8%
    2024$4,200 +8.2%$359,100 +11%
    2023$3,880 +8%$323,500 +22.8%
    2022$3,592 +5.7%$263,400 -4.5%
    2021$3,398 +0.1%$275,800 +6.2%
    2020$3,396 $259,700
    2019$3,396 $259,700 +9.1%
    2018$3,396 +6%$238,000 +1.6%
    2017$3,204 -11.5%$234,300 +5.4%
    2016$3,622 +1%$222,200 +2.2%
    2015$3,586 $217,500 +17.2%
    2013$3,586 +19.9%$185,600 +7.2%
    2012$2,990 $173,200 -6.5%
    2011$2,990 -5.6%$185,300 -22.9%
    2010$3,166 +2.5%$240,300
    2009$3,090 +4.2%--
    2008$2,966 -0.5%--
    2007$2,982 +13.1%--
    2006$2,636 +25.3%--
    2005$2,104 +9.6%--
    2004$1,920 +4.7%--
    2003$1,833 +13.1%--
    2002$1,620 -8.1%--
    2001$1,762 --
    Find assessor info on the county website

    Neighborhood: 55125

    Nearby schools

    GreatSchools rating
    Get a cash offer in 3 minutes
    Find out how much your home could sell for in as little as 3 minutes with a no-obligation cash offer.
    Estimated market value
    $396,100
    Get a cash offer in 3 minutes
    Find out how much your home could sell for in as little as 3 minutes with a no-obligation cash offer.
    Estimated market value
    $396,100