Skip main navigation
Closed
  • $431,000

    1397 Parkwood Dr, Woodbury, MN 55125

    3beds
    2,700sqft
    Single Family
    Built in 1965
    8,494 Square Feet Lot
    $431,800 Zestimate®
    $160/sqft
    $2,650 Estimated rent

    Home value

    $431,800

    $402,000 - $462,000

    $2,650/mo

    Zestimate® history
    Loading
    Loading...

    Owner options

    List your home for rent

    $2,650/mo

    Rent Zestimate®

    Find your next renter with Zillow Rental Manager. Plus, with online applications, you can quickly screen prospective tenants – for free.

    Learn more

    $2,650/mo

    Rent Zestimate®

    Refinance and save

    $2,185/mo

    Est. payment

    Refinancing to a lower rate could help reduce your monthly payments and save thousands over the life of the loan.

    See today's rates

    $2,185/mo

    Est. payment

    Explore your selling options

    Work with a Zillow partner agent

    Leverage their expertise and Zillow's premium Showcase listings to get your home seen by more buyers.

    Get started

    List with your own agent

    Get your home in front of millions of buyers by listing it on Zillow.

    Learn how to do it

    Sell it yourself

    Take full control of how buyers see your home on Zillow by listing For Sale by Owner (FSBO).

    List your home

    What's special

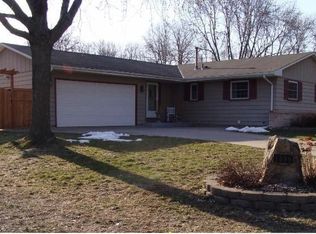
    The old adage in real estate: “Location, location, location” certainly rings true with this home. Located on a park less than a minute from the Valley Creek Road interchange with 494 and just minutes from all the restaurants and retail that Woodbury have to offer this location cannot be beat! This 3-bedroom 3-bathroom home has a private setting on Potawatomi Park without any views of homes out the back, only oak savannah. The home has been owned by the same family since it was built in 1965. The entire exterior is new with windows, steel siding, roof, soffit, facia, gutters, and sliding glass door. On the interior, the original wood flooring was uncovered for the first time in half a century and refinished to create a beautiful warmth and character throughout. New paint throughout makes the walls pop and creates a clean and inviting look. The kitchen is renovated with new granite counters, tile backsplash, sink, RO unit, stovetop, and refrigerator. Both original wood fireplaces were replaced with Heat & Glo gas inserts. The primary bedroom bathroom had a full renovation. The laundry/utility room also got an upgrade with painted walls and floor, new furnace, new washer and dryer, and new utility sink. The backyard is very private with a large paver patio, and the front has a large covered porch for outdoor fun. Across the street and to the north is Odawa Park with a lovely pond and loop trail with a tennis court and basketball court and playground. Plenty of options for walking and recreating steps from the property. Hurry and come view this lovely home today, it will not last!

    Zillow last checked:

    Listing updated:

    Listed by:

    Alex Schwartz 651-792-5986,

    Lake State Realty Services

    Bought with:

    Twin Cities Home Group

    Real Broker, LLC

    Source: NorthstarMLS as distributed by MLS GRID,MLS#: 7047761MLS Logo

    Facts & features

    Interior

    Bedrooms & bathrooms
    • Bedrooms: 3
    • Bathrooms: 3
    • Full bathrooms: 2
    • 3/4 bathrooms: 1
    Bedroom
    • Level: Upper
    • Area: 99 Square Feet
    • Dimensions: 9X11
    Bedroom 2
    • Level: Upper
    • Area: 110 Square Feet
    • Dimensions: 10X11
    Bedroom 3
    • Level: Upper
    • Area: 143 Square Feet
    • Dimensions: 11X13
    Bathroom
    • Level: Upper
    • Area: 49 Square Feet
    • Dimensions: 7X7
    Bathroom
    • Level: Upper
    • Area: 24.5 Square Feet
    • Dimensions: 7X3.5
    Bathroom
    • Level: Basement
    • Area: 36 Square Feet
    • Dimensions: 6X6
    Den
    • Level: Basement
    • Area: 110.25 Square Feet
    • Dimensions: 10.5X10.5
    Dining room
    • Level: Upper
    • Area: 90 Square Feet
    • Dimensions: 9X10
    Family room
    • Level: Basement
    • Area: 187.5 Square Feet
    • Dimensions: 15X12.5
    Kitchen
    • Level: Upper
    • Area: 198 Square Feet
    • Dimensions: 18X11
    Laundry
    • Level: Basement
    • Area: 99.75 Square Feet
    • Dimensions: 10.5X9.5
    Living room
    • Level: Upper
    • Area: 308 Square Feet
    • Dimensions: 14X22
    Heating
    • Forced Air
    Cooling
    • Central Air
    Appliances
    • Included: Dishwasher, Dryer, Gas Water Heater, Water Osmosis System, Microwave, Refrigerator, Stainless Steel Appliance(s), Wall Oven, Washer
    • Laundry: In Basement, Gas Dryer Hookup, Lower Level, Laundry Room, Sink, Washer Hookup
    Features
    • Basement: Daylight,Egress Window(s),Finished,Full,Storage Space
    • Number of fireplaces: 2
    • Fireplace features: Family Room, Gas, Insert, Living Room
    Interior area
    • Total structure area: 2,700
    • Total interior livable area: 2,700 sqft
    • Finished area above ground: 1,350
    • Finished area below ground: 807

    Property

    Parking
    • Total spaces: 2
    • Parking features: Attached, Concrete
    • Attached garage spaces: 2
    • Details: Garage Dimensions (18.5X24), Garage Door Height (7), Garage Door Width (16)
    Accessibility
    • Accessibility features: None
    Features
    • Levels: Multi/Split
    • Patio & porch: Covered, Front Porch, Patio, Porch
    • Pool features: None
    • Fencing: Chain Link
    Lot
    • Size: 8,494 Square Feet
    • Dimensions: 71 x 120
    • Features: Tree Coverage - Medium
    Details
    • Foundation area: 1350
    • Parcel number: 0702821240077
    • Zoning description: Residential-Single Family

    Construction

    Type & style
    • Home type: SingleFamily
    • Property subtype: Single Family
    Materials
    • Block, Frame
    • Roof: Age 8 Years or Less,Architectural Shingle,Asphalt,Pitched
    Condition
    • New construction: No
    • Year built: 1965

    Utilities & green energy

    • Electric: 100 Amp Service, Power Company: Xcel Energy
    • Gas: Electric, Natural Gas
    • Sewer: City Sewer/Connected
    • Water: City Water/Connected
    • Utilities for property: Underground Utilities

    Community & HOA

    Community
    • Subdivision: Park Hills 02
    HOA
    • Has HOA: No
    Location
    • Region: Woodbury

    Financial & listing details

    • Price per square foot: $160/sqft
    • Tax assessed value: $345,100
    • Annual tax amount: $4,261
    • Date on market: 4/9/2026
    • Cumulative days on market: 4 days

    Price history

    DateEventPrice
    4/28/2026Sold$431,000+2.6%$160/sqft
    Source: NorthstarMLS as distributed by MLS GRID #7047761 Report a problem
    4/15/2026Pending sale$420,000$156/sqft
    Source: NorthstarMLS as distributed by MLS GRID #7047761 Report a problem
    4/11/2026Listed for sale$420,000$156/sqft
    Source: NorthstarMLS as distributed by MLS GRID #7047761 Report a problem
    5/24/2024Listing removed--
    Source: Zillow Rentals Report a problem
    5/6/2024Listed for rent$2,650$1/sqft
    Source: Zillow Rentals Report a problem
    4/12/2024Listing removed--
    Source: Zillow Rentals Report a problem
    3/31/2024Listed for rent$2,650+3.9%$1/sqft
    Source: Zillow Rentals Report a problem
    3/3/2024Listing removed--
    Source: Zillow Rentals Report a problem
    2/26/2024Listed for rent$2,550$1/sqft
    Source: Zillow Rentals Report a problem
    12/28/2023Listing removed--
    Source: Zillow Rentals Report a problem
    11/30/2023Listed for rent$2,550-7.3%$1/sqft
    Source: Zillow Rentals Report a problem
    9/8/2023Listing removed--
    Source: Zillow Rentals Report a problem
    7/28/2023Price change$2,750-6.8%$1/sqft
    Source: Zillow Rentals Report a problem
    7/6/2023Listed for rent$2,950$1/sqft
    Source: Zillow Rentals Report a problem

    Public tax history

    YearProperty taxesTax assessment
    2025$4,264 +0.1%$345,100 -5.6%
    2024$4,260 +12.4%$365,400 +14.9%
    2023$3,790 +6.2%$317,900 +20%
    2022$3,570 +8.6%$264,900
    2021$3,286 +0.2%$264,900 +5.3%
    2020$3,278 $251,500
    2019$3,278 $251,500 +9.4%
    2018$3,278 +6.4%$229,900 +6.7%
    2017$3,082 -7.5%$215,400 +6.4%
    2016$3,332 +1.7%$202,400 +5.3%
    2015$3,276 $192,200 +11.1%
    2013$3,276 +16.6%$173,000 +7.5%
    2012$2,810 $160,900 -6.3%
    2011$2,810 -7.1%$171,800 -25.1%
    2010$3,026 +1.8%$229,500
    2009$2,972 +4.3%--
    2008$2,850 -0.6%--
    2007$2,866 +2.1%--
    2006$2,808 +28.6%--
    2005$2,184 +9.5%--
    2004$1,994 +4.8%--
    2003$1,903 +13%--
    2002$1,684 -8.9%--
    2001$1,848 --
    Find assessor info on the county website

    Neighborhood: 55125

    Nearby schools

    GreatSchools rating
    Get a cash offer in 3 minutes
    Find out how much your home could sell for in as little as 3 minutes with a no-obligation cash offer.
    Estimated market value
    $431,800
    Get a cash offer in 3 minutes
    Find out how much your home could sell for in as little as 3 minutes with a no-obligation cash offer.
    Estimated market value
    $431,800