Welcome home to this beautifully updated single-level, 3-bedroom, 2-bathroom home featuring a bright, open-concept floor plan designed for comfortable living and effortless entertaining. Fresh new floor coverings flow throughout the home. The remodeled kitchen has some stylish new cabinetry, beautiful butcher block countertops and nice appliances included. The open layout seamlessly connects the kitchen and living areas, providing an airy, modern feel. Both bathrooms have been tastefully updated with contemporary finishes, offering a fresh, clean look and enhanced functionality. The 864 square foot shop/garage is framed for a studio apartment, plumbing, electricity and a wood stove. No need for a studio just eliminate the framing to increase your work and parking space. Also includes a storage shed, fenced yard, tons of parking space for the toys or camper/RV. Great starter or downsize home. Some interior and exterior photos are virtually staged for visual purposes only. Take a look today-you will easily be impressed!
Pending
$297,000
1380 Poplar St, Clarkston, WA 99403
3beds
2baths
1,056sqft
Single Family Residence, Manufactured Home
Built in 1992
9,147 Square Feet Lot
$289,300 Zestimate®
$281/sqft
$-- HOA
What's special
Airy modern feelStylish new cabinetryRemodeled kitchenNice appliances includedBright open-concept floor planFenced yardBeautiful butcher block countertops
- 99 days
- 132
- 1
Zillow last checked:
Listing updated:
Listed by:
Theresa Reynold Main:208-798-7822,
Assist 2 Sell Discovery Real Estate
Source: IMLS,MLS#: 98992193
Facts & features
Interior
Bedrooms & bathrooms
- Bedrooms: 3
- Bathrooms: 2
- Main level bathrooms: 2
- Main level bedrooms: 3
Primary bedroom
- Level: Main
Bedroom 2
- Level: Main
Bedroom 3
- Level: Main
Family room
- Level: Main
Heating
- Ductless/Mini Split
Cooling
- Ductless/Mini Split
Appliances
- Included: Electric Water Heater, Dishwasher, Oven/Range Freestanding, Refrigerator
Features
- Bed-Master Main Level, Wood/Butcher Block Counters, Number of Baths Main Level: 2
- Has basement: No
- Has fireplace: No
Interior area
- Total structure area: 1,056
- Total interior livable area: 1,056 sqft
- Finished area above ground: 1,056
Property
Parking
- Total spaces: 2
- Parking features: RV Access/Parking
- Garage spaces: 2
Features
- Levels: One
- Fencing: Partial
Lot
- Size: 9,147 Square Feet
- Dimensions: 110 x 85
- Features: Standard Lot 6000-9999 SF
Details
- Additional structures: Shop, Shed(s)
- Parcel number: 17440000200000000
Construction
Type & style
- Home type: MobileManufactured
- Property subtype: Single Family Residence, Manufactured Home
Materials
- Wood Siding
- Roof: Composition
Condition
- Year built: 1992
Utilities & green energy
- Water: Public
- Utilities for property: Sewer Connected, Electricity Connected
Community & HOA
Location
- Region: Clarkston
Financial & listing details
- Price per square foot: $281/sqft
- Tax assessed value: $121,800
- Annual tax amount: $2,262
- Date on market: 6/30/2026
- Listing terms: Conventional
- Ownership: Fee Simple
- Electric utility on property: Yes
- Road surface type: Paved
Estimated market value
$289,300
$275,000 - $304,000
Not available
Price history
Price history is unavailable.
Public tax history
| Year | Property taxes | Tax assessment |
|---|---|---|
| 2024 | $1,482 +4.6% | $121,800 |
| 2023 | $1,417 +284.2% | $121,800 |
| 2022 | $369 -1.1% | $121,800 |
| 2021 | $373 -72.8% | $121,800 |
| 2020 | $1,371 +12.5% | $121,800 +8.8% |
| 2019 | $1,219 -17.3% | $112,000 |
| 2018 | $1,474 +6.7% | $112,000 |
| 2017 | $1,381 +908% | $112,000 |
| 2016 | $137 -89% | $112,000 +14.5% |
| 2015 | $1,242 | $97,800 |
Find assessor info on the county website
Monthly payment
Climate risks
Neighborhood: 99403
Nearby schools
Schools provided by the listing agent
- Elementary: Grantham
- Middle: Lincoln (Clarkston)
- High: Clarkston
- District: Clarkston
Source: IMLS. This data may not be complete. We recommend contacting the local school district to confirm school assignments for this home.

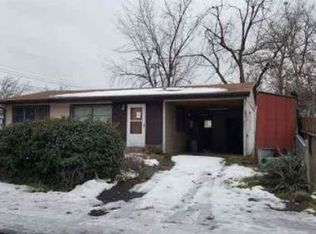
Similar homes
- $289,0003 bd2 ba1.1k sqft919 9th St, Clarkston, WA 99403Active
 MLS ID #98994287, Michael Osorio, Century 21 Price Right. IMLS
 - $284,9003 bd2 ba1.3k sqft437 12th St, Clarkston, WA 99403Active
 MLS ID #98990239, Joyce Keefer, Century 21 Price Right. IMLS
 - $325,0003 bd2 ba1.5k sqft835 12th St, Clarkston, WA 99403Active
 MLS ID #99001708, Kyle Bean, Real Broker LLC. IMLS
 - $329,0002 bd2 ba1.1k sqft517 12th St, Clarkston, WA 99403Active
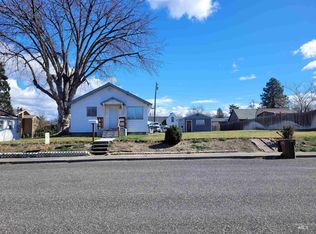 MLS ID #98978360, Sarah Marchelli, Century 21 Price Right. IMLS
