NEW PRICE! PRICED TO SELL. Won't last long! This impeccably maintained townhome in the sought-after Big Oak Bend neighborhood is ready for its new owners! Featuring 3 bedrooms, 2.5 bathrooms, and no HOA fees, this home boasts a new roof (2021), fully renovated bathrooms, recessed lighting, ample storage, and more. As you enter, you'll be greeted by beautiful hardwood floors leading into a spacious family room and children's play area. The kitchen offers plenty of cabinet space and a wrap-around countertop, perfect for meal prep, and overlooks a cozy breakfast nook. The dining room, complete with a wood-burning fireplace and built-in bar, is perfect for entertaining. The main floor also includes a convenient laundry room and recently renovated half bath. Upstairs, you'll find three generously sized bedrooms, including a recently renovated en suite with a 70 in freestanding tub and double vanity. An additional full bathroom is located in the hallway for the other two bedrooms. This home also features a one-car garage with direct entry and driveway parking. The charming back patio is the perfect spot to enjoy your morning coffee with the added benefit of UV protection from the sun sail. Seller's offering home warranty! You will not want to miss this!
Sold for $485,000
$485,000
1380 Violetwood Ct, Yardley, PA 19067
3beds
2,197sqft
Townhouse
Built in 1986
1,760 Square Feet Lot
$529,600 Zestimate®
$221/sqft
$3,517 Estimated rent
Home value
$529,600
$503,000 - $556,000
$3,517/mo
Zestimate® history
Owner options
List your home for rent
$3,517/mo
Rent Zestimate®
Find your next renter with Zillow Rental Manager. Plus, with online applications, you can quickly screen prospective tenants – for free.
$3,517/mo
Rent Zestimate®
Refinance and save
$3,116/mo
Est. payment
Refinancing to a lower rate could help reduce your monthly payments and save thousands over the life of the loan.
$3,116/mo
Est. payment
Explore your selling options
Work with a Zillow partner agent
Leverage their expertise and Zillow's premium Showcase listings to get your home seen by more buyers.
Get startedList with your own agent
Get your home in front of millions of buyers by listing it on Zillow.
Learn how to do itSell it yourself
Take full control of how buyers see your home on Zillow by listing For Sale by Owner (FSBO).
List your homeWhat's special
Zillow last checked:
Listing updated:
Listed by:
Irina Linkov Middleton 267-982-7088,
Opus Elite Real Estate
Bought with:
Wendy Dong, 2444301
HI Realty Inc
Source: Bright MLS,MLS#: PABU2078426
Facts & features
Interior
Bedrooms & bathrooms
- Bedrooms: 3
- Bathrooms: 3
- Full bathrooms: 2
- 1/2 bathrooms: 1
- Main level bathrooms: 2
- Main level bedrooms: 3
Basement
- Area: 0
Heating
- Forced Air, Electric
Cooling
- Central Air, Electric
Appliances
- Included: Microwave, Dishwasher, Disposal, Oven/Range - Electric, Refrigerator, Water Heater, Electric Water Heater
- Laundry: Main Level
Features
- Ceiling Fan(s), Family Room Off Kitchen, Eat-in Kitchen, Recessed Lighting
- Flooring: Carpet, Ceramic Tile, Engineered Wood, Laminate
- Has basement: No
- Number of fireplaces: 1
Interior area
- Total structure area: 2,197
- Total interior livable area: 2,197 sqft
- Finished area above ground: 2,197
- Finished area below ground: 0
Property
Parking
- Total spaces: 1
- Parking features: Garage Faces Front, Driveway, Attached
- Attached garage spaces: 1
- Has uncovered spaces: Yes
Accessibility
- Accessibility features: Doors - Swing In
Features
- Levels: Two
- Stories: 2
- Patio & porch: Patio
- Exterior features: Rain Gutters, Awning(s)
- Pool features: None
Lot
- Size: 1,760 Square Feet
- Dimensions: 16.00 x
Details
- Additional structures: Above Grade, Below Grade
- Parcel number: 20063055
- Zoning: R3
- Special conditions: Standard
Construction
Type & style
- Home type: Townhouse
- Architectural style: A-Frame
- Property subtype: Townhouse
Materials
- Frame
- Foundation: Slab
- Roof: Shingle
Condition
- New construction: No
- Year built: 1986
Utilities & green energy
- Sewer: Public Sewer
- Water: Public
- Utilities for property: Cable Available, Electricity Available, Phone Available, Sewer Available, Water Available, Cable
Community & HOA
Community
- Security: Carbon Monoxide Detector(s), Smoke Detector(s)
- Subdivision: Big Oak Bend
HOA
- Has HOA: No
Location
- Region: Yardley
- Municipality: LOWER MAKEFIELD TWP
Financial & listing details
- Price per square foot: $221/sqft
- Tax assessed value: $27,120
- Annual tax amount: $6,635
- Date on market: 9/11/2024
- Listing agreement: Exclusive Right To Sell
- Listing terms: Cash,Conventional,FHA,VA Loan
- Exclusions: Wine Refrigerator, Large Round Gold Mirror In Master Bedroom, Seller Personal Property
- Ownership: Fee Simple
Price history
| Date | Event | Price |
|---|---|---|
| 11/6/2024 | Sold | $485,000-1%$221/sqft |
Source:  Bright MLS #PABU2078426 Report a problem Bright MLS #PABU2078426 Report a problem | ||
| 10/28/2024 | Pending sale | $489,900$223/sqft |
Source: Bright MLS #PABU2078426 Report a problem | ||
| 10/1/2024 | Contingent | $489,900$223/sqft |
Source: Bright MLS #PABU2078426 Report a problem | ||
| 9/26/2024 | Price change | $489,900-2%$223/sqft |
Source: Bright MLS #PABU2078426 Report a problem | ||
| 9/11/2024 | Listed for sale | $499,900+35.1%$228/sqft |
Source: Bright MLS #PABU2078426 Report a problem | ||
| 7/12/2021 | Sold | $370,000-1.3%$168/sqft |
Source: Public Record Report a problem | ||
| 5/25/2021 | Pending sale | $375,000+10.3%$171/sqft |
Source: Bright MLS #PABU528258 Report a problem | ||
| 5/22/2021 | Listed for sale | $340,000+142.9%$155/sqft |
Source: Bright MLS #PABU528258 Report a problem | ||
| 6/3/1996 | Sold | $140,000$64/sqft |
Source: Public Record Report a problem | ||
Public tax history
| Year | Property taxes | Tax assessment |
|---|---|---|
| 2025 | $6,741 +0.8% | $27,120 |
| 2024 | $6,689 +9.7% | $27,120 |
| 2023 | $6,099 +2.2% | $27,120 |
| 2022 | $5,967 +1.6% | $27,120 |
| 2021 | $5,872 | $27,120 |
| 2020 | $5,872 +3.8% | $27,120 |
| 2018 | $5,655 +4.4% | $27,120 |
| 2017 | $5,416 | $27,120 |
| 2016 | $5,416 | $27,120 |
| 2015 | -- | $27,120 |
| 2014 | -- | $27,120 |
| 2013 | -- | $27,120 |
| 2012 | -- | $27,120 |
| 2011 | -- | $27,120 |
| 2010 | -- | $27,120 |
| 2009 | -- | $27,120 |
| 2008 | -- | $27,120 |
| 2007 | -- | $27,120 |
| 2006 | -- | $27,120 |
| 2005 | -- | $27,120 +300% |
| 2004 | -- | $6,780 |
| 2003 | -- | $6,780 |
| 2002 | -- | $6,780 |
| 2000 | -- | $6,780 |
Find assessor info on the county website
Neighborhood: 19067
Nearby homes
- $507,6003 bd2 ba2.4k sqft1376 Violetwood Ct, Yardley, PA 19067Off Market
- $472,3002 bd2 ba1.9k sqft1384 Violetwood Ct, Yardley, PA 19067Off Market
- $515,7003 bd2 ba2.1k sqft1372 Violetwood Ct, Yardley, PA 19067Off Market
- $460,1002 bd2 ba1.3k sqft1388 Violetwood Ct, Yardley, PA 19067Off Market
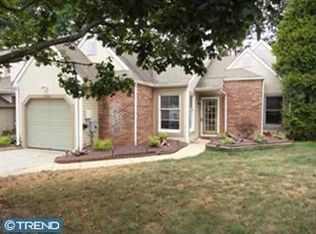
- $491,0003 bd3 ba2.1k sqft1392 Violetwood Ct, Yardley, PA 19067Sold
- $470,5002 bd2 ba1.3k sqft1385 Pepperbush Ct, Yardley, PA 19067Off Market
- $527,6003 bd3 ba2.1k sqft1381 Pepperbush Ct, Yardley, PA 19067Off Market
- $493,1003 bd3 ba2.1k sqft1377 Pepperbush Ct, Yardley, PA 19067Off Market
Nearby schools
GreatSchools rating
- 6/10Eleanor Roosevelt El SchoolGrades: K-5Distance: 1.5 mi
- 8/10Charles H Boehm Middle SchoolGrades: 6-8Distance: 1.4 mi
- 7/10Pennsbury High SchoolGrades: 9-12Distance: 2.3 mi
Schools provided by the listing agent
- District: Pennsbury
Source: Bright MLS. This data may not be complete. We recommend contacting the local school district to confirm school assignments for this home.
Get a cash offer in 3 minutes
Find out how much your home could sell for in as little as 3 minutes with a no-obligation cash offer.
Estimated market value
$529,600
Get a cash offer in 3 minutes
Find out how much your home could sell for in as little as 3 minutes with a no-obligation cash offer.
Estimated market value
$529,600
- Pennsylvania
- Bucks County
- Yardley
- 19067
- 1380 Violetwood Ct
Nearby cities
Nearby neighborhoods
Nearby zip codes
Other Yardley Topics
