Nestled in a cul de sac of the Big Oak Bend neighborhood, your new home awaits. Boasting a NEW ROOF w gutter guards, a large storage shed, and complete weather proofing (low utility bills), this home ready for its next owner! Keep in mind this home has been meticulously maintained so all you have to do is move in! Upon entry, you'll be surprised by the spacious living area including a full-sized dining room, family room and eat-in, gourmet kitchen. Before heading upstairs, take a peek out back at your super-secluded fenced-in yard with a deck. Perfect for all your furry friends. As you head toward the stairs to the second level, you'll note the following amenities: A dedicated laundry room, an over-sized pantry/storage area, a powder room and a BONUS living space which can be used an office, den or guest room. Upstairs three large bedrooms await and be sure to check out the over-sized primary bedroom suite with bathroom and walk-in closet. Shopping is close by and super convenient to Route 1, 295, 95 and the Trenton train station is only 10 minutes away for all you commuters out there. Don't miss this gem and make your appointment today!
Sold for $491,000
$491,000
1392 Violetwood Ct, Yardley, PA 19067
3beds
2,197sqft
Townhouse
Built in 1986
1,430 Square Feet Lot
$542,900 Zestimate®
$223/sqft
$3,503 Estimated rent
Home value
$542,900
$516,000 - $570,000
$3,503/mo
Zestimate® history
Owner options
List your home for rent
$3,503/mo
Rent Zestimate®
Find your next renter with Zillow Rental Manager. Plus, with online applications, you can quickly screen prospective tenants – for free.
$3,503/mo
Rent Zestimate®
Refinance and save
$3,163/mo
Est. payment
Refinancing to a lower rate could help reduce your monthly payments and save thousands over the life of the loan.
$3,163/mo
Est. payment
Explore your selling options
Work with a Zillow partner agent
Leverage their expertise and Zillow's premium Showcase listings to get your home seen by more buyers.
Get startedList with your own agent
Get your home in front of millions of buyers by listing it on Zillow.
Learn how to do itSell it yourself
Take full control of how buyers see your home on Zillow by listing For Sale by Owner (FSBO).
List your homeWhat's special
Guest roomNew roofFamily roomStorage areaBonus living spaceBig oak bend neighborhoodDedicated laundry room
Zillow last checked:
Listing updated:
Listed by:
Seth Lejeune 610-804-2104,
RE/MAX Affiliates,
Listing Team: The Slg Team
Bought with:
Alex Shnayder Esq, RS287862
Re/Max One Realty
Source: Bright MLS,MLS#: PABU2065672
Facts & features
Interior
Bedrooms & bathrooms
- Bedrooms: 3
- Bathrooms: 3
- Full bathrooms: 2
- 1/2 bathrooms: 1
- Main level bathrooms: 1
Basement
- Area: 0
Heating
- Forced Air, Electric
Cooling
- Central Air, Electric
Appliances
- Included: Dishwasher, Freezer, Oven, Cooktop, Washer, Dryer, Refrigerator, Electric Water Heater
Features
- Breakfast Area, Ceiling Fan(s), Dining Area, Pantry, Primary Bath(s), Soaking Tub, Bathroom - Stall Shower, Bathroom - Tub Shower, Walk-In Closet(s)
- Flooring: Carpet, Wood
- Has basement: No
- Number of fireplaces: 1
Interior area
- Total structure area: 2,197
- Total interior livable area: 2,197 sqft
- Finished area above ground: 2,197
- Finished area below ground: 0
Property
Parking
- Total spaces: 2
- Parking features: Concrete, Driveway, On Street
- Uncovered spaces: 2
Accessibility
- Accessibility features: None
Features
- Levels: Two
- Stories: 2
- Patio & porch: Deck, Porch
- Exterior features: Flood Lights, Sidewalks
- Pool features: None
Lot
- Size: 1,430 Square Feet
- Dimensions: 13.00 x
Details
- Additional structures: Above Grade, Below Grade
- Parcel number: 20063052
- Zoning: R3
- Special conditions: Standard
Construction
Type & style
- Home type: Townhouse
- Architectural style: Colonial
- Property subtype: Townhouse
Materials
- Frame
- Foundation: Slab
Condition
- Very Good
- New construction: No
- Year built: 1986
Utilities & green energy
- Sewer: Public Sewer
- Water: Public
- Utilities for property: Cable Connected, Phone
Community & HOA
Community
- Subdivision: Big Oak Bend
HOA
- Has HOA: No
Location
- Region: Yardley
- Municipality: LOWER MAKEFIELD TWP
Financial & listing details
- Price per square foot: $223/sqft
- Tax assessed value: $26,880
- Annual tax amount: $6,242
- Date on market: 3/1/2024
- Listing agreement: Exclusive Right To Sell
- Inclusions: Window Shades, All Appliances
- Exclusions: Dining Room Chandelier, Window Treatments
- Ownership: Fee Simple
Price history
| Date | Event | Price |
|---|---|---|
| 4/15/2024 | Sold | $491,000+2.5%$223/sqft |
Source:  Bright MLS #PABU2065672 Report a problem Bright MLS #PABU2065672 Report a problem | ||
| 3/4/2024 | Contingent | $478,800$218/sqft |
Source: Bright MLS #PABU2065672 Report a problem | ||
| 3/1/2024 | Listed for sale | $478,800+254.7%$218/sqft |
Source: Bright MLS #PABU2065672 Report a problem | ||
| 8/7/1996 | Sold | $135,000$61/sqft |
Source: Public Record Report a problem | ||
Public tax history
| Year | Property taxes | Tax assessment |
|---|---|---|
| 2025 | $6,681 +0.8% | $26,880 |
| 2024 | $6,630 +9.7% | $26,880 |
| 2023 | $6,046 +2.2% | $26,880 |
| 2022 | $5,914 +1.6% | $26,880 |
| 2021 | $5,820 | $26,880 |
| 2020 | $5,820 +3.8% | $26,880 |
| 2018 | $5,605 +4.4% | $26,880 |
| 2017 | $5,368 | $26,880 |
| 2016 | $5,368 | $26,880 |
| 2015 | -- | $26,880 |
| 2014 | -- | $26,880 |
| 2013 | -- | $26,880 |
| 2012 | -- | $26,880 |
| 2011 | -- | $26,880 |
| 2010 | -- | $26,880 |
| 2009 | -- | $26,880 |
| 2008 | -- | $26,880 |
| 2007 | -- | $26,880 |
| 2006 | -- | $26,880 |
| 2005 | -- | $26,880 +300% |
| 2004 | -- | $6,720 |
| 2003 | -- | $6,720 |
| 2002 | -- | $6,720 |
| 2000 | -- | $6,720 |
Find assessor info on the county website
Neighborhood: 19067
Nearby homes
- $456,2002 bd2 ba1.9k sqft1396 Violetwood Ct, Yardley, PA 19067Off Market
- $460,1002 bd2 ba1.3k sqft1388 Violetwood Ct, Yardley, PA 19067Off Market
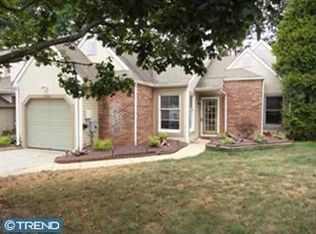
- $510,0003 bd3 ba2.3k sqft1391 Violetwood Ct, Yardley, PA 19067Sold
- $472,3002 bd2 ba1.9k sqft1384 Violetwood Ct, Yardley, PA 19067Off Market
- $485,0003 bd3 ba2.1k sqft1380 Violetwood Ct, Yardley, PA 19067Sold
- $428,6002 bd2 ba1.3k sqft1387 Violetwood Ct, Yardley, PA 19067Off Market
- $506,1003 bd2 ba2.4k sqft1376 Violetwood Ct, Yardley, PA 19067Off Market
- $562,7003 bd2 ba1.6k sqft1430 Woodview Rd, Yardley, PA 19067Off Market
Nearby schools
GreatSchools rating
- 6/10Eleanor Roosevelt El SchoolGrades: K-5Distance: 1.5 mi
- 8/10Charles H Boehm Middle SchoolGrades: 6-8Distance: 1.4 mi
- 7/10Pennsbury High SchoolGrades: 9-12Distance: 2.3 mi
Schools provided by the listing agent
- District: Pennsbury
Source: Bright MLS. This data may not be complete. We recommend contacting the local school district to confirm school assignments for this home.
Get a cash offer in 3 minutes
Find out how much your home could sell for in as little as 3 minutes with a no-obligation cash offer.
Estimated market value
$542,900
Get a cash offer in 3 minutes
Find out how much your home could sell for in as little as 3 minutes with a no-obligation cash offer.
Estimated market value
$542,900
- Pennsylvania
- Bucks County
- Yardley
- 19067
- 1392 Violetwood Ct
Nearby cities
Nearby neighborhoods
Nearby zip codes
Other Yardley Topics
