Nothing to do but move right in! This lovely townhome has all the space and amenities you need. Prime location on a cull de sac in Pennsbury School District with no association fees! Boasting a NEW ROOF! As you enter a two-story foyer with overhead window, rarely found in this model, allows natural light and leads you to spacious living and dining room. The expanded kitchen features stainless steel appliances, neutral cabinets, granite countertops, pantry and a breakfast nook & small eat in kitchen. Family room has Fireplace and inbuilt bookshelves, laundry room has ample of storage second floor has three bedrooms and two full baths. The spacious master bedroom has vaulted ceiling, master bathroom has double sinks stall shower and separate soaking tub perfect for relaxing at the end of a long day along with two expansive closets. This floor also features a second full bath. The other two bedrooms have walk in closet. This home is designed to meet everyone's needs. Convenient location.
Sold for $510,000
$510,000
1391 Violetwood Ct, Yardley, PA 19067
3beds
2,364sqft
Townhouse
Built in 1986
3,600 Square Feet Lot
$554,100 Zestimate®
$216/sqft
$3,579 Estimated rent
Home value
$554,100
$526,000 - $582,000
$3,579/mo
Zestimate® history
Owner options
List your home for rent
$3,579/mo
Rent Zestimate®
Find your next renter with Zillow Rental Manager. Plus, with online applications, you can quickly screen prospective tenants – for free.
$3,579/mo
Rent Zestimate®
Refinance and save
$3,251/mo
Est. payment
Refinancing to a lower rate could help reduce your monthly payments and save thousands over the life of the loan.
$3,251/mo
Est. payment
Explore your selling options
Work with a Zillow partner agent
Leverage their expertise and Zillow's premium Showcase listings to get your home seen by more buyers.
Get startedList with your own agent
Get your home in front of millions of buyers by listing it on Zillow.
Learn how to do itSell it yourself
Take full control of how buyers see your home on Zillow by listing For Sale by Owner (FSBO).
List your homeWhat's special
Zillow last checked:
Listing updated:
Listed by:
Daniel Demers 888-219-3009,
Sell Your Home Services
Bought with:
Karl Klotzbach, RS311630
Coldwell Banker Realty
Source: Bright MLS,MLS#: PABU2073024
Facts & features
Interior
Bedrooms & bathrooms
- Bedrooms: 3
- Bathrooms: 3
- Full bathrooms: 2
- 1/2 bathrooms: 1
- Main level bathrooms: 1
Basement
- Area: 0
Heating
- Central, Electric
Cooling
- Central Air, Electric
Appliances
- Included: Stainless Steel Appliance(s), Water Heater, Electric Water Heater
- Laundry: Main Level
Features
- Breakfast Area, Built-in Features, Combination Kitchen/Dining, Combination Kitchen/Living, Family Room Off Kitchen, Eat-in Kitchen, Upgraded Countertops, 2 Story Ceilings, Vaulted Ceiling(s)
- Flooring: Vinyl
- Has basement: No
- Number of fireplaces: 1
- Fireplace features: Wood Burning
Interior area
- Total structure area: 2,364
- Total interior livable area: 2,364 sqft
- Finished area above ground: 2,364
- Finished area below ground: 0
Property
Parking
- Total spaces: 6
- Parking features: Garage Faces Front, Garage Door Opener, Concrete, Attached, Driveway, Off Street
- Attached garage spaces: 1
- Uncovered spaces: 2
Accessibility
- Accessibility features: None
Features
- Levels: Two
- Stories: 2
- Patio & porch: Patio
- Exterior features: Sidewalks, Street Lights, Other
- Pool features: None
Lot
- Size: 3,600 Square Feet
- Dimensions: 120 x 30
Details
- Additional structures: Above Grade, Below Grade
- Parcel number: 20063050
- Zoning: R3
- Special conditions: Standard
Construction
Type & style
- Home type: Townhouse
- Architectural style: Contemporary
- Property subtype: Townhouse
Materials
- Vinyl Siding
- Foundation: Other
- Roof: Shingle
Condition
- New construction: No
- Year built: 1986
Utilities & green energy
- Electric: 150 Amps
- Sewer: Public Sewer
- Water: Public
- Utilities for property: Electricity Available, Sewer Available, Water Available
Community & HOA
Community
- Security: Smoke Detector(s)
- Subdivision: Big Oak Bend
HOA
- Has HOA: No
Location
- Region: Yardley
- Municipality: LOWER MAKEFIELD TWP
Financial & listing details
- Price per square foot: $216/sqft
- Tax assessed value: $26,960
- Annual tax amount: $6,261
- Date on market: 6/12/2024
- Listing agreement: Exclusive Agency
- Listing terms: Conventional,Cash,Private Financing Available,1031 Exchange,Other
- Ownership: Fee Simple
Price history
| Date | Event | Price |
|---|---|---|
| 7/26/2024 | Sold | $510,000+2%$216/sqft |
Source:  Bright MLS #PABU2073024 Report a problem Bright MLS #PABU2073024 Report a problem | ||
| 6/27/2024 | Pending sale | $499,900$211/sqft |
Source: Bright MLS #PABU2073024 Report a problem | ||
| 6/12/2024 | Listed for sale | $499,900+112.7%$211/sqft |
Source: Bright MLS #PABU2073024 Report a problem | ||
| 5/21/2022 | Listing removed | -- |
Source: Zillow Rental Manager Report a problem | ||
| 5/18/2022 | Listed for rent | $2,925+46.3%$1/sqft |
Source: Zillow Rental Manager Report a problem | ||
| 3/8/2017 | Listing removed | $2,000$1/sqft |
Source: Sell Your Home Services #6908261 Report a problem | ||
| 2/3/2017 | Listed for rent | $2,000-9.1%$1/sqft |
Source: Sell Your Home Services #6908261 Report a problem | ||
| 3/13/2016 | Listing removed | $2,200$1/sqft |
Source: riddhima Report a problem | ||
| 2/23/2016 | Listed for rent | $2,200$1/sqft |
Source: pehlajani Report a problem | ||
| 10/16/2015 | Sold | $235,000-7.5%$99/sqft |
Source: Public Record Report a problem | ||
| 9/3/2015 | Listed for sale | $254,000-1.9%$107/sqft |
Source: Coldwell Banker Hearthside, Realtors #6636704 Report a problem | ||
| 3/30/2015 | Listing removed | $259,000$110/sqft |
Source: Coldwell Banker Hearthside #6473398 Report a problem | ||
| 10/21/2014 | Listed for sale | $259,000+143.8%$110/sqft |
Source: Coldwell Banker Hearthside, Realtors #6473398 Report a problem | ||
| 6/4/1986 | Sold | $106,235$45/sqft |
Source: Agent Provided Report a problem | ||
Public tax history
| Year | Property taxes | Tax assessment |
|---|---|---|
| 2025 | $6,701 +0.8% | $26,960 |
| 2024 | $6,650 +9.7% | $26,960 |
| 2023 | $6,063 +2.2% | $26,960 |
| 2022 | $5,932 +1.6% | $26,960 |
| 2021 | $5,838 | $26,960 |
| 2020 | $5,838 +3.8% | $26,960 |
| 2018 | $5,622 +4.4% | $26,960 |
| 2017 | $5,384 | $26,960 |
| 2016 | $5,384 | $26,960 |
| 2015 | -- | $26,960 |
| 2014 | -- | $26,960 |
| 2013 | -- | $26,960 |
| 2012 | -- | $26,960 |
| 2011 | -- | $26,960 |
| 2010 | -- | $26,960 |
| 2009 | -- | $26,960 |
| 2008 | -- | $26,960 |
| 2007 | -- | $26,960 |
| 2006 | -- | $26,960 |
| 2005 | -- | $26,960 +300% |
| 2004 | -- | $6,740 |
| 2003 | -- | $6,740 |
| 2002 | -- | $6,740 |
| 2000 | -- | $6,740 |
Find assessor info on the county website
Neighborhood: 19067
Nearby homes
- $456,9002 bd2 ba1.9k sqft1396 Violetwood Ct, Yardley, PA 19067Off Market
- $425,2002 bd2 ba1.3k sqft1387 Violetwood Ct, Yardley, PA 19067Off Market
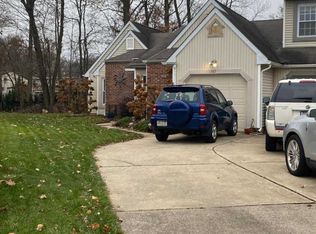
- $491,0003 bd3 ba2.1k sqft1392 Violetwood Ct, Yardley, PA 19067Sold
- $473,1002 bd2 ba1.9k sqft1383 Violetwood Ct, Yardley, PA 19067Off Market
- $491,0003 bd2 ba2.1k sqft1379 Violetwood Ct, Yardley, PA 19067Off Market
- $460,1002 bd2 ba1.3k sqft1388 Violetwood Ct, Yardley, PA 19067Off Market
- $562,7003 bd2 ba1.6k sqft1430 Woodview Rd, Yardley, PA 19067Off Market
- $503,7003 bd2 ba2.3k sqft1375 Violetwood Ct, Yardley, PA 19067Off Market
Nearby schools
GreatSchools rating
- 6/10Eleanor Roosevelt El SchoolGrades: K-5Distance: 1.5 mi
- 8/10Charles H Boehm Middle SchoolGrades: 6-8Distance: 1.4 mi
- 7/10Pennsbury High SchoolGrades: 9-12Distance: 2.3 mi
Schools provided by the listing agent
- District: Pennsbury
Source: Bright MLS. This data may not be complete. We recommend contacting the local school district to confirm school assignments for this home.
Get a cash offer in 3 minutes
Find out how much your home could sell for in as little as 3 minutes with a no-obligation cash offer.
Estimated market value
$554,100
Get a cash offer in 3 minutes
Find out how much your home could sell for in as little as 3 minutes with a no-obligation cash offer.
Estimated market value
$554,100
- Pennsylvania
- Bucks County
- Yardley
- 19067
- 1391 Violetwood Ct
Nearby cities
Nearby neighborhoods
Nearby zip codes
Other Yardley Topics
