Reminiscent of the Western Reserve charm that is truly Gates Mills, this unassuming cape is nestled among stately trees on a 2 acre lot and features five bedrooms 4 1/2 baths, paneled great room, two fireplaces, a screened porch and a barn. Vaulted beamed ceiling, paneled walls, built in bookcases, fireplace and parquet floors enhance the old world ambiance of the great room. Off the great room is the kitchen with newer stainless steel appliances, island as well as newer cabinets waiting for installation! Double French doors open to the paneled dining room with storage closets and a wet bar. The screened porch is just off the dining room, and a lovely family room with fireplace is off of the kitchen. The master wing features a step down bedroom with 3 closets, a private bath with double vanity, walk-in shower, large tub and a separate laundry room. Upstairs find 4 bedrooms, 2 with private bath and a shared bath for the other 2. Roof replaced in 2024
Closed
$575,000
1380 W Hill Dr, Gates Mills, OH 44040
5beds
3,725sqft
Single Family Residence
Built in 1953
2 Acres Lot
$807,500 Zestimate®
$154/sqft
$5,028 Estimated rent
Home value
$807,500
$694,000 - $937,000
$5,028/mo
Zestimate® history
Owner options
List your home for rent
$5,028/mo
Rent Zestimate®
Find your next renter with Zillow Rental Manager. Plus, with online applications, you can quickly screen prospective tenants – for free.
$5,028/mo
Rent Zestimate®
Refinance and save
$4,066/mo
Est. payment
Refinancing to a lower rate could help reduce your monthly payments and save thousands over the life of the loan.
$4,066/mo
Est. payment
Explore your selling options
Work with a Zillow partner agent
Leverage their expertise and Zillow's premium Showcase listings to get your home seen by more buyers.
Get startedList with your own agent
Get your home in front of millions of buyers by listing it on Zillow.
Learn how to do itSell it yourself
Take full control of how buyers see your home on Zillow by listing For Sale by Owner (FSBO).
List your homeWhat's special
Vaulted beamed ceilingScreened porchPaneled great roomNewer stainless steel appliancesDouble vanityWet barLarge tub
Zillow last checked:
Listing updated:
Listed by:
Tina Nichols 216-218-7978 TinaNichols@howardhanna.com,
Howard Hanna
Bought with:
Teresa L Gray, 2004015122
Berkshire Hathaway HomeServices Professional Realty
Source: MLS Now,MLS#: 5137054Originating MLS: Akron Cleveland Association of REALTORS
Facts & features
Interior
Bedrooms & bathrooms
- Bedrooms: 5
- Bathrooms: 5
- Full bathrooms: 4
- 1/2 bathrooms: 1
- Main level bathrooms: 2
- Main level bedrooms: 1
Primary bedroom
- Description: Flooring: Wood
- Features: High Ceilings, Primary Downstairs
- Level: Lower
Bedroom
- Description: Hall access bath
- Level: Second
Bedroom
- Description: has attached bath
- Level: Second
Bedroom
- Description: Has attached bath
- Level: Second
Bedroom
- Description: Has access to Hall bath
- Level: Second
Dining room
- Description: Flooring: Wood
- Features: Wet Bar, Bookcases
- Level: First
Eat in kitchen
- Description: Flooring: Other
- Level: First
Family room
- Description: Flooring: Wood
- Features: Fireplace
- Level: First
Great room
- Description: Flooring: Parquet
- Features: Beamed Ceilings, Bookcases, Fireplace, High Ceilings
- Level: First
Other
- Description: Flooring: Wood
- Features: Bookcases
- Level: First
Heating
- Forced Air
Cooling
- None
Appliances
- Included: Built-In Oven, Cooktop, Dishwasher, Disposal, Microwave, Refrigerator
- Laundry: Main Level, Laundry Room
Features
- Bookcases, Ceiling Fan(s), Chandelier, Cathedral Ceiling(s), Eat-in Kitchen, Jetted Tub
- Basement: Crawl Space,Partial,Unfinished
- Number of fireplaces: 2
Interior area
- Total structure area: 3,725
- Total interior livable area: 3,725 sqft
- Finished area above ground: 3,725
Property
Parking
- Parking features: Attached, Garage
- Attached garage spaces: 2
Features
- Levels: One and One Half
- Patio & porch: Enclosed, Patio, Porch, Screened
Lot
- Size: 2 Acres
- Features: Wooded
Details
- Parcel number: 84209004
Construction
Type & style
- Home type: SingleFamily
- Architectural style: Cape Cod
- Property subtype: Single Family Residence
Materials
- Other
- Roof: Asphalt,Fiberglass
Condition
- Year built: 1953
Utilities & green energy
- Sewer: Septic Tank
- Water: Public
Community & HOA
Community
- Subdivision: Mayfield 02
HOA
- Has HOA: No
Location
- Region: Gates Mills
Financial & listing details
- Price per square foot: $154/sqft
- Tax assessed value: $506,000
- Annual tax amount: $9,194
- Date on market: 7/15/2025
- Cumulative days on market: 44 days
- Listing agreement: Exclusive Right To Sell
Price history
| Date | Event | Price |
|---|---|---|
| 9/16/2025 | Sold | $575,000-3.4%$154/sqft |
Source: Public Record Report a problem | ||
| 8/28/2025 | Pending sale | $595,000$160/sqft |
Source: MLS Now #5137054 Report a problem | ||
| 7/22/2025 | Contingent | $595,000$160/sqft |
Source: MLS Now #5137054 Report a problem | ||
| 7/15/2025 | Listed for sale | $595,000$160/sqft |
Source: MLS Now #5137054 Report a problem | ||
Public tax history
| Year | Property taxes | Tax assessment |
|---|---|---|
| 2025 | $10,766 -0.2% | $177,100 |
| 2024 | $10,783 +17.3% | $177,100 +31.9% |
| 2023 | $9,194 +0.3% | $134,300 |
| 2022 | $9,164 +1% | $134,300 |
| 2021 | $9,069 -5.2% | $134,300 +3% |
| 2020 | $9,563 -5.3% | $130,380 |
| 2019 | $10,097 +9.9% | $130,380 |
| 2018 | $9,191 -2.1% | $130,380 +4.5% |
| 2017 | $9,392 +8.8% | $124,740 |
| 2016 | $8,633 | $124,740 |
| 2015 | $8,633 -25.6% | $124,740 +5% |
| 2014 | $11,605 +43.1% | $118,790 |
| 2013 | $8,107 +3.1% | $118,790 |
| 2012 | $7,867 +970.5% | $118,790 -2.7% |
| 2011 | $735 -90% | $122,090 |
| 2010 | $7,342 +0.7% | $122,090 |
| 2009 | $7,292 -3% | $122,090 -7% |
| 2008 | $7,514 +13.8% | $131,250 |
| 2007 | $6,603 -7.1% | $131,250 |
| 2006 | $7,109 +4% | $131,250 +9.1% |
| 2005 | $6,837 +7% | $120,300 |
| 2004 | $6,390 +12.7% | $120,300 |
| 2003 | $5,670 +3.8% | $120,300 +7% |
| 2002 | $5,461 -44.6% | $112,420 |
| 2001 | $9,859 -0.1% | $112,420 |
| 2000 | $9,870 | $112,420 |
Find assessor info on the county website
Neighborhood: 44040
Nearby homes
- $794,9004 bd4 ba2.9k sqft1440 W Hill Dr, Gates Mills, OH 44040Off Market
- $937,6004 bd4 ba-- sqft1400 W Hill Dr, Gates Mills, OH 44040Off Market
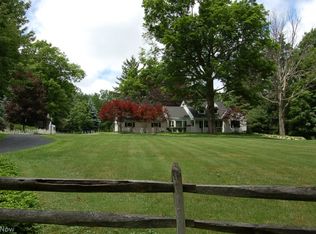
- $---- bd-- ba-- sqft1350 W Hill Dr, Gates Mills, OH 44040Off Market
- $1,728,3006 bd8 ba6.1k sqft1420 Cardinal Ln, Gates Mills, OH 44040Off Market
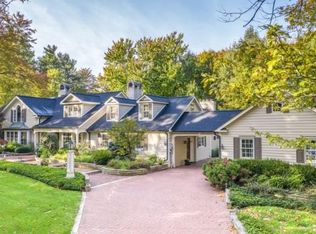
- $759,1005 bd5 ba3.8k sqft7040 Gates Rd, Gates Mills, OH 44040Off Market
- $659,1205 bd6 ba7.3k sqft7060 Gates Rd, Gates Mills, OH 44040Sold
- $260,0004 bd5 ba2.9k sqft1421 Cardinal Ln, Gates Mills, OH 44040Sold
- $1,316,0005 bd6 ba7.7k sqft7145 Settlers Ridge Rd, Gates Mills, OH 44040Off Market
Nearby schools
GreatSchools rating
- 9/10Gates Mills Elementary SchoolGrades: K-5Distance: 1 mi
- 8/10Mayfield Middle SchoolGrades: 6-9Distance: 0.9 mi
- 8/10Mayfield High SchoolGrades: 9-12Distance: 2 mi
Schools provided by the listing agent
- District: Mayfield CSD - 1819
Source: MLS Now. This data may not be complete. We recommend contacting the local school district to confirm school assignments for this home.
Get a cash offer in 3 minutes
Find out how much your home could sell for in as little as 3 minutes with a no-obligation cash offer.
Estimated market value
$807,500
Get a cash offer in 3 minutes
Find out how much your home could sell for in as little as 3 minutes with a no-obligation cash offer.
Estimated market value
$807,500
- Ohio
- Cuyahoga County
- Gates Mills
- 44040
- 1380 W Hill Dr
Nearby cities
Nearby zip codes
Other Gates Mills Topics
