Skip main navigation
Closed
  • $260,000

    1421 Cardinal Ln, Gates Mills, OH 44040

    4beds
    2,964sqft
    Single Family Residence
    Built in 1920
    2.5 Acres Lot
    $877,600 Zestimate®
    $88/sqft
    $4,319 Estimated rent

    Home value

    $877,600

    $764,000 - $1.01M

    $4,319/mo

    Zestimate® history
    Loading
    Loading...

    Owner options

    List your home for rent

    $4,319/mo

    Rent Zestimate®

    Find your next renter with Zillow Rental Manager. Plus, with online applications, you can quickly screen prospective tenants – for free.

    Learn more

    $4,319/mo

    Rent Zestimate®

    Refinance and save

    $1,826/mo

    Est. payment

    Refinancing to a lower rate could help reduce your monthly payments and save thousands over the life of the loan.

    See today's rates

    $1,826/mo

    Est. payment

    Explore your selling options

    Work with a Zillow partner agent

    Leverage their expertise and Zillow's premium Showcase listings to get your home seen by more buyers.

    Get started

    List with your own agent

    Get your home in front of millions of buyers by listing it on Zillow.

    Learn how to do it

    Sell it yourself

    Take full control of how buyers see your home on Zillow by listing For Sale by Owner (FSBO).

    List your home

    What's special

    Private deckOversized master bedroomBeautiful hardwood floorsFull glamour bathModern-day conveniencesHardwood floorsPrestigious settlers lane
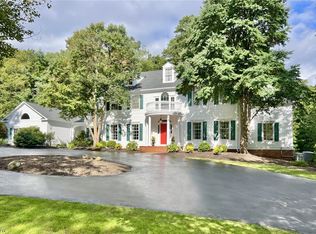
    Investors, seize the opportunity to restore this once immaculately renovated home, blending its old-world charm with modern-day conveniences! Nestled on 2.5 acres within the prestigious Settlers Lane, this splendid Western Reserve Colonial offers 4 spacious bedrooms, 3 full baths, and 2 half baths. The first floor boasts beautiful hardwood floors, complemented by 9’ tray ceilings, while the second floor hosts a convenient laundry room. The oversized master bedroom features a full glamour bath and a private deck. The home showcases a fantastic, generously sized open kitchen with hardwood floors, high-end appliances, and matte granite countertops. Completely remodeled in 2015 from the studs up, this property now invites some cosmetic updates to reflect your personal style. Despite this need, the home possesses exceptional foundational qualities, presenting immense potential for enhancement. Please note, the provided photos are from the time of renovation and do not reflect the current condition. Act swiftly and inquire for more information before this opportunity slips away!"

    Zillow last checked:

    Listing updated:

    Listing Provided by:

    Michael Kaim kaimteam@gmail.com440-796-0425,

    Berkshire Hathaway HomeServices Professional Realty

    Bought with:

    Amanda S Pohlman, 2020007414

    Keller Williams Living

    Source: MLS Now,MLS#: 5007799MLS LogoOriginating MLS: Lake Geauga Area Association of REALTORS

    Facts & features

    Interior

    Bedrooms & bathrooms
    • Bedrooms: 4
    • Bathrooms: 5
    • Full bathrooms: 3
    • 1/2 bathrooms: 2
    • Main level bathrooms: 1
    Primary bedroom
    • Level: Second
    • Dimensions: 32.00 x 23.00
    Bedroom
    • Level: Second
    • Dimensions: 14.00 x 12.00
    Bedroom
    • Level: Second
    • Dimensions: 13.00 x 11.00
    Bedroom
    • Level: Second
    • Dimensions: 13.00 x 11.00
    Bonus room
    • Description: Flooring: Wood
    • Level: First
    • Dimensions: 13.00 x 12.00
    Dining room
    • Description: Flooring: Wood
    • Level: First
    • Dimensions: 13.00 x 12.00
    Eat in kitchen
    • Description: Flooring: Wood
    • Level: First
    • Dimensions: 29.00 x 15.00
    Entry foyer
    • Description: Flooring: Ceramic Tile
    • Level: First
    • Dimensions: 17.00 x 8.00
    Great room
    • Description: Flooring: Wood
    • Features: Fireplace
    • Level: First
    • Dimensions: 32.00 x 21.00
    Laundry
    • Description: Flooring: Laminate
    • Level: Second
    • Dimensions: 8.00 x 6.00
    Office
    • Level: First
    • Dimensions: 12.00 x 8.00
    Recreation
    • Description: Flooring: Ceramic Tile
    • Level: Lower
    • Dimensions: 16.00 x 11.00
    Heating
    • Forced Air, Gas
    Cooling
    • Central Air
    Appliances
    • Included: Dishwasher, Disposal, Microwave, Range, Refrigerator
    Features
    • Basement: Full,Partially Finished,Walk-Out Access
    • Number of fireplaces: 1
    Interior area
    • Total structure area: 2,964
    • Total interior livable area: 2,964 sqft
    • Finished area above ground: 2,964

    Property

    Parking
    • Total spaces: 2
    • Parking features: Attached, Garage, Garage Door Opener, Paved
    • Attached garage spaces: 2
    Features
    • Levels: Three Or More,Two
    • Stories: 2
    • Patio & porch: Deck, Porch
    Lot
    • Size: 2.50 Acres
    • Dimensions: 299 x 583
    • Features: Cul-De-Sac, Dead End, Wooded
    Details
    • Parcel number: 84214006

    Construction

    Type & style
    • Home type: SingleFamily
    • Architectural style: Contemporary,Colonial
    • Property subtype: Single Family Residence
    Materials
    • Vinyl Siding
    • Roof: Asphalt,Fiberglass
    Condition
    • Year built: 1920
    Details
    • Warranty included: Yes

    Utilities & green energy

    • Sewer: Septic Tank
    • Water: Public

    Community & neighborhood

    Security
    • Security features: Smoke Detector(s)
    Community
    • Community features: Fitness Center, Medical Service, Park, Shopping
    Location
    • Region: Gates Mills
    • Subdivision: Settlers Ridge

    Other

    Other facts
    • Listing terms: Cash,Conventional

    Price history

    DateEventPrice
    9/19/2024Sold$260,000-61.2%$88/sqft
    Source: Public Record Report a problem
    3/29/2024Sold$670,000-4.3%$226/sqft
    Source: MLS Now #5007799 Report a problem
    3/29/2024Pending sale$699,900$236/sqft
    Source: MLS Now #5007799 Report a problem
    1/23/2024Contingent$699,900$236/sqft
    Source: MLS Now #5007799 Report a problem
    1/4/2024Listed for sale$699,900+34.6%$236/sqft
    Source: MLS Now #5007799 Report a problem
    4/2/2018Sold$520,000-3.7%$175/sqft
    Source: MLS Now #3859497 Report a problem
    5/27/2017Listing removed$539,900$182/sqft
    Source: Keller Williams Greater Cleveland #3859497 Report a problem
    2/21/2017Pending sale$539,900$182/sqft
    Source: Keller Williams - Keller Williams Greater Cleveland #3859497 Report a problem
    11/13/2016Price change$539,900-1.8%$182/sqft
    Source: Keller Williams - Keller Williams Greater Cleveland #3859497 Report a problem
    10/21/2016Price change$549,900+10.2%$186/sqft
    Source: BHHS Professional Realty #3854358 Report a problem
    8/16/2016Price change$499,000-14%$168/sqft
    Source: BHHS Professional Realty #3854358 Report a problem
    7/1/2016Price change$579,999-10.8%$196/sqft
    Source: BHHS Professional Realty #3854358 Report a problem
    5/2/2016Listed for sale$649,900+174.2%$219/sqft
    Source: BHHS Professional Realty #3802913 Report a problem
    10/30/2015Sold$237,000+42.2%$80/sqft
    Source: Public Record Report a problem
    8/27/2015Price change$166,657-62.5%$56/sqft
    Source: Auction.com Report a problem
    8/19/2015Listed for sale--
    Source: Auction.com Report a problem
    12/30/1997Sold$445,000$150/sqft
    Source: Public Record Report a problem

    Public tax history

    YearProperty taxesTax assessment
    2025$15,538 +0.1%$240,940
    2024$15,530 +16.2%$240,940 +32.4%
    2023$13,365 +0.7%$182,000
    2022$13,276 +1%$182,000
    2021$13,139 +5.5%$182,000 +14.9%
    2020$12,454 +1.5%$158,380
    2019$12,265 +0.6%$158,380
    2018$12,198 -13%$158,380 -6.7%
    2017$14,014 +18.7%$169,790 +5.9%
    2016$11,807 $160,340
    2015$11,807 +3.7%$160,340 +5%
    2014$11,384 +1.2%$152,710
    2013$11,250 +3.1%$152,710
    2012$10,916 +5.6%$152,710 -4.2%
    2011$10,337 +0.1%$159,460
    2010$10,327 +0.7%$159,460
    2009$10,257 -2.5%$159,460 -7%
    2008$10,515 +13.8%$171,470
    2007$9,241 -0.5%$171,470
    2006$9,289 +2.7%$171,470 +7.7%
    2005$9,049 +7%$159,190
    2004$8,458 +12.7%$159,190
    2003$7,505 +3.8%$159,190 +7%
    2002$7,228 -44.6%$148,750
    2001$13,045 -0.1%$148,750
    2000$13,060 $148,750

    Find assessor info on the county website

    Neighborhood: 44040

    Nearby schools

    GreatSchools rating
    Schools provided by the listing agent
    • District: Mayfield CSD - 1819

    Source: MLS Now. This data may not be complete. We recommend contacting the local school district to confirm school assignments for this home.

    Get a cash offer in 3 minutes
    Find out how much your home could sell for in as little as 3 minutes with a no-obligation cash offer.
    Estimated market value
    $877,600
    Get a cash offer in 3 minutes
    Find out how much your home could sell for in as little as 3 minutes with a no-obligation cash offer.
    Estimated market value
    $877,600