NEW MILLER AND SMITH HOME IN BEACON PARK AT BELMONT BAY UNDER CONSTRUCTION! Located within the areas premier waterfront community Belmont Bay, this stunning Marbella model features over 2117 square feet of finished living space on 4 levels. Entry level includes a rear load single car garage finished rec-room, and convient powder room. Main level includes open gourmet kitchen , formal dining room, and spacious great room. The suite level boasts a large primary suite and luxury bathroom with 2 walk in closets, a large secondary bedroom with ensuite bath, and perfectly located laundry room. Your vista level includes a large finished loft, 3rd bedroom with ensuite bath, and an oversized rooftop terrace! Hardwood on entry level staircase, luxury vinyl plank flooring throughout with the exception of the bedrooms and secondary staircases. Gorgeous quartz countertops in kitchen, upgraded cabinets throughout, luxury tile in primary bath, and more! All pictures are artist renderings or photos. Homesite is within walking distance of the Belmont Bay Harbor Marina, walking trails, parkland preserve, shops, and more! VRE station located within the Belmont Bay community!
Pending
$625,490
13801 Chrisswind Ave, Woodbridge, VA 22191
3beds
2,117sqft
:
Get pre-qualified$4,054/mo
Townhouse
Built in 2026
1,250 Square Feet Lot
$624,900 Zestimate®
$295/sqft
$160/mo HOA
What's special
Large finished loftFinished rec-roomOversized rooftop terraceSpacious great roomPerfectly located laundry roomUpgraded cabinets throughoutFormal dining room
- 100 days |
- 62 |
- 1 |
Zillow last checked:
Listing updated:
Listed by:
Christie Armani 540-735-3190,
Century 21 Redwood Realty 703-790-1850
Source: Bright MLS,MLS#: VAPW2117658
Facts & features
Interior
Bedrooms & bathrooms
- Bedrooms: 3
- Bathrooms: 4
- Full bathrooms: 3
- 1/2 bathrooms: 1
- Main level bathrooms: 1
- Main level bedrooms: 1
Rooms
- Room types: Dining Room, Primary Bedroom, Bedroom 2, Bedroom 3, Kitchen, Family Room, Foyer, Laundry
Primary bedroom
- Features: Flooring - Carpet
- Level: Upper
- Area: 154 Square Feet
- Dimensions: 11 X 14
Bedroom 2
- Features: Flooring - Carpet
- Level: Upper
- Area: 120 Square Feet
- Dimensions: 10 X 12
Bedroom 3
- Features: Flooring - Carpet
- Level: Main
- Area: 90 Square Feet
- Dimensions: 10 X 9
Dining room
- Features: Flooring - HardWood
- Level: Upper
- Area: 144 Square Feet
- Dimensions: 12 X 12
Family room
- Features: Flooring - HardWood
- Level: Upper
- Area: 208 Square Feet
- Dimensions: 16 X 13
Foyer
- Features: Flooring - HardWood
- Level: Main
- Area: 45 Square Feet
- Dimensions: 5 X 9
Kitchen
- Features: Flooring - HardWood
- Level: Upper
- Area: 285 Square Feet
- Dimensions: 15 X 19
Laundry
- Features: Flooring - Vinyl
- Level: Upper
- Area: 15 Square Feet
- Dimensions: 3 X 5
Heating
- Forced Air, Electric
Cooling
- Central Air, Electric
Appliances
- Included: Dishwasher, Disposal, Exhaust Fan, Ice Maker, Refrigerator, Range Hood, Oven, Electric Water Heater
- Laundry: Upper Level, Laundry Room
Features
- Kitchen Island
- Windows: Double Pane Windows
- Has basement: No
- Has fireplace: No
Interior area
- Total structure area: 2,217
- Total interior livable area: 2,117 sqft
- Finished area above ground: 2,117
- Finished area below ground: 0
Property
Parking
- Total spaces: 2
- Parking features: Garage Faces Rear, Attached, Driveway
- Attached garage spaces: 1
- Uncovered spaces: 1
Accessibility
- Accessibility features: None
Features
- Levels: Four
- Stories: 4
- Patio & porch: Terrace
- Exterior features: Sidewalks
- Pool features: None
Lot
- Size: 1,250 Square Feet
Details
- Additional structures: Above Grade, Below Grade
- Parcel number: 8492432525
- Zoning: R4
- Special conditions: Standard
Construction
Type & style
- Home type: Townhouse
- Architectural style: Transitional
- Property subtype: Townhouse
Materials
- Brick, Vinyl Siding
- Foundation: Slab
Condition
- Excellent
- New construction: Yes
- Year built: 2026
Details
- Builder model: MARBELLA
- Builder name: Miller & Smith
Utilities & green energy
- Sewer: Public Sewer
- Water: Public
Community & HOA
Community
- Subdivision: Belmont Bay
HOA
- Has HOA: Yes
- Amenities included: Jogging Path, Common Grounds, Marina/Marina Club
- Services included: Trash, Snow Removal, Maintenance Grounds
- HOA fee: $160 monthly
Location
- Region: Woodbridge
Financial & listing details
- Price per square foot: $295/sqft
- Tax assessed value: $170,000
- Annual tax amount: $1,666
- Date on market: 4/19/2026
- Listing agreement: Exclusive Right To Sell
- Ownership: Fee Simple
Estimated market value
$624,900
$594,000 - $656,000
$3,367/mo
Price history
| Date | Event | Price |
|---|---|---|
| 6/24/2026 | Pending sale | $625,490$295/sqft |
Source:  Bright MLS #VAPW2117658 Report a problem Bright MLS #VAPW2117658 Report a problem | ||
| 4/19/2026 | Listed for sale | $625,490$295/sqft |
Source: Bright MLS #VAPW2117658 Report a problem | ||
Public tax history
Tax history is unavailable.
Monthly payment
Est. payment
Payment breakdown
Explore the cost of this home by adjusting the details. Changes won't be saved.Climate risks
Neighborhood: Belmont
Nearby schools
GreatSchools rating
- 7/10Belmont Elementary SchoolGrades: PK-5Distance: 0.4 mi
- 3/10Fred M. Lynn Middle SchoolGrades: 6-8Distance: 1.5 mi
- 3/10Freedom High SchoolGrades: 9-12Distance: 3.6 mi
Schools provided by the listing agent
- Elementary: Belmont
- Middle: Fred M. Lynn
- High: Freedom
- District: Prince William County Public Schools
Source: Bright MLS. This data may not be complete. We recommend contacting the local school district to confirm school assignments for this home.
- $717,0003 bd3 ba2.2k sqft13804 Chrisswind Ave, Woodbridge, VA 22191Off Market
- $763,7003 bd3 ba2.2k sqft13802 Chrisswind Ave, Woodbridge, VA 22191Off Market
- $781,3003 bd3 ba2.2k sqft13806 Chrisswind Ave, Woodbridge, VA 22191Off Market
- $834,6003 bd2 ba2k sqft13800 Chrisswind Ave, Woodbridge, VA 22191Off Market
- $449,500-- bd-- ba-- sqft13808 Chrisswind Ave, Woodbridge, VA 22191Off Market
- $630,2403 bd4 ba2.1k sqft13817 Chrisswind Ave, Woodbridge, VA 22191New Construction
- $768,6003 bd3 ba2.2k sqft13810 Chrisswind Ave, Woodbridge, VA 22191Off Market
- $731,9201,916 Square Feet606 Watermans Dr, Woodbridge, VA 22191Sold
A local agent can set up tours, give advice and negotiate with sellers.
Similar homes
- $630,2403 bd4 ba2.1k sqft13817 Chrisswind Ave, Woodbridge, VA 22191New Construction
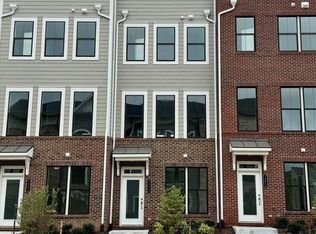
 MLS ID #VAPW2123842, Christie Armani, Century 21 Redwood Realty. Bright MLS
 - $579,9902 bd3 ba1.9k sqft1 Belmont Bay Dr, Woodbridge, VA 22191New Construction
 MLS ID #VAPW2095080, Christie Armani, Century 21 Redwood Realty. Bright MLS
 - $625,9903 bd4 ba1.9k sqft3628 Agate St, Woodbridge, VA 22193New Construction
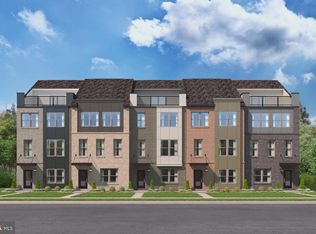 MLS ID #VAPW2122516, Danielle Wallace, SM Brokerage, LLC. Bright MLS
 - $680,0003 bd3 ba2.1k sqft2558 Neabsco Common Pl, Woodbridge, VA 22191New Construction
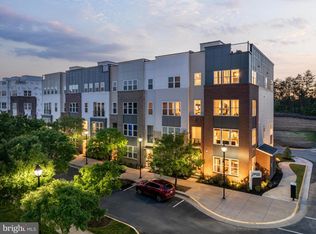 MLS ID #VAPW2119574, Tracy Davis, Samson Properties. Bright MLS
 - $659,9903 bd4 ba1.9k sqft3801 Shale Ridge Rd, Woodbridge, VA 22193New ConstructionMLS ID #VAPW2124926, Danielle Wallace, SM Brokerage, LLC. Bright MLS
- $625,9903 bd4 ba1.9k sqft3628 Agate Ln, Woodbridge, VA 22193New ConstructionStanley Martin Homes
- from $592,9003 bd3 ba2.1k sqftISAAC Plan, Neabsco Commons, Woodbridge, VA 22191New ConstructionDrees Homes
- $479,9003 bd3 ba2k sqft1322 Rail Stop Dr Unit 10, Woodbridge, VA 22191For SaleMLS ID #VAPW2107396, Pamela Debnam, Houwzer, LLC. Bright MLS
- $600,0003 bd3 ba2.2k sqft1506 Sandpiper Bay Loop, Dumfries, VA 22026For SaleMLS ID #VAPW2125014, Christine Weedon, KW United. Bright MLS
- $695,0004 bd4 ba2.8k sqft17139 Branched Oak Rd, Dumfries, VA 22026For SaleMLS ID #VAPW2126172, Christine Weedon, KW United. Bright MLS
- $659,3753 bd5 ba2.5k sqft17379 Walnut Grove Way, Dumfries, VA 22026New ConstructionBright MLS
- $545,9903 bd4 ba2k sqft13750 Cobble Loop, Woodbridge, VA 22193New ConstructionBright MLS
- $544,0752 bd4 ba2k sqft3742 District Dr, Woodbridge, VA 22193New ConstructionBright MLS
- $546,9903 bd3 ba1.9k sqft16992 Alicia Ave, Dumfries, VA 22026New ConstructionBright MLS
- $495,0002 bd3 ba1.5k sqft2560 Neabsco Common Pl, Woodbridge, VA 22191New ConstructionBright MLS
- $675,0003 bd4 ba2.9k sqft1672 Sandpiper Bay Loop, Dumfries, VA 22026For SaleMLS ID #VAPW2107736, Jerry Delancey, Spring Hill Real Estate, LLC.. Bright MLS
- $649,9904 bd4 ba2.2k sqft8903 Curie St, Manassas, VA 20109New ConstructionMLS ID #VAPW2126132, Victoria Clark, D R Horton Realty of Virginia LLC. Bright MLS
- from $648,9003 bd3 ba2.2k sqftBALMORAL Plan, Kings Landing, Manassas, VA 20110New ConstructionDrees Homes
- $609,9903 bd3 ba2.3k sqft17632 Hawkins Ln, Dumfries, VA 22026New ConstructionBright MLS
- $607,9903 bd3 ba2.3k sqft17646 Hawkins Ln, Dumfries, VA 22026New ConstructionBright MLS
