This upgraded ground-level condo offers a harmonious blend of modern luxury and comfort. Step inside to discover elegant vinyl flooring and recessed lighting that enhance the ambiance. The open-concept living area seamlessly merges a spacious living room with a chef's dream kitchen, featuring granite countertops, sleek cabinetry, and top-of-the-line stainless steel appliances. The convenience of an in-unit washer and dryer adds to the ease of living, while the spa-like full bathroom provides a serene retreat.
Outside, the expansive patio area invites you to entertain or simply unwind in the fresh air. Nestled within a secure gated community, this condo grants access to beautifully maintained grounds and a newly renovated, sparkling pool. A detached 2-car garage with ample storage space completes this perfect package. Ideally located and brimming with modern amenities, this turnkey condo is ready for you to move in and start creating cherished memories. Don’t miss the chance to call 13801 Shirley St #59 your home!
Sold for $461,000
Listed by: reframe • Christina De Santis • Contact: 949-537-2537
Bought with: Frontier Realty Inc
Zestimate®
$461,000
13801 Shirley St Unit 59, Garden Grove, CA 92843
1beds
681sqft
Condominium
Built in 1978
-- sqft lot
$461,000 Zestimate®
$677/sqft
$2,239 Estimated rent
Home value
$461,000
$438,000 - $484,000
$2,239/mo
Zestimate® history
Owner options
List your home for rent
$2,239/mo
Rent Zestimate®
Find your next renter with Zillow Rental Manager. Plus, with online applications, you can quickly screen prospective tenants – for free.
$2,239/mo
Rent Zestimate®
Refinance and save
$3,257/mo
Est. payment
Refinancing to a lower rate could help reduce your monthly payments and save thousands over the life of the loan.
$3,257/mo
Est. payment
Explore your selling options
Work with a Zillow partner agent
Leverage their expertise and Zillow's premium Showcase listings to get your home seen by more buyers.
Get startedList with your own agent
Get your home in front of millions of buyers by listing it on Zillow.
Learn how to do itSell it yourself
Take full control of how buyers see your home on Zillow by listing For Sale by Owner (FSBO).
List your homeWhat's special
Zillow last checked:
Listing updated:
Listed by:
Christina De Santis DRE #02100629 949-537-2537,
reframe,
Jessica Gugliotta DRE #02103418,
reframe
Bought with:
Huy Quang Le, DRE #02178272
Frontier Realty Inc
Source: CRMLS,MLS#: PW24118194 Originating MLS: California Regional MLS
Originating MLS: California Regional MLSFacts & features
Interior
Bedrooms & bathrooms
- Bedrooms: 1
- Bathrooms: 1
- Full bathrooms: 1
- Main level bathrooms: 1
- Main level bedrooms: 1
Rooms
- Room types: Bedroom, Family Room, Kitchen, Primary Bathroom, Primary Bedroom, Dining Room
Primary bedroom
- Features: Main Level Primary
Bedroom
- Features: All Bedrooms Down
Bedroom
- Features: Bedroom on Main Level
Bathroom
- Features: Bathroom Exhaust Fan, Remodeled, Tub Shower, Upgraded, Vanity
Kitchen
- Features: Granite Counters, Kitchen/Family Room Combo, Updated Kitchen
Heating
- Central
Cooling
- Central Air
Appliances
- Included: Dishwasher, Free-Standing Range, Disposal, Gas Oven, Gas Range, Gas Water Heater, Microwave, Vented Exhaust Fan, Water To Refrigerator
- Laundry: Inside, Laundry Closet, Stacked
Features
- Breakfast Bar, Separate/Formal Dining Room, Granite Counters, Open Floorplan, Pantry, Recessed Lighting, Storage, Unfurnished, All Bedrooms Down, Bedroom on Main Level, Main Level Primary
- Flooring: Vinyl
- Doors: Insulated Doors, Mirrored Closet Door(s), Sliding Doors
- Windows: Blinds, Double Pane Windows, Drapes, Low-Emissivity Windows
- Has fireplace: No
- Fireplace features: None
- Common walls with other units/homes: 2+ Common Walls,End Unit
Interior area
- Total interior livable area: 681 sqft
Property
Parking
- Total spaces: 2
- Parking features: Door-Single, Garage, Guest, Permit Required
- Garage spaces: 2
Accessibility
- Accessibility features: No Stairs
Features
- Levels: One
- Stories: 1
- Entry location: ground level
- Patio & porch: Concrete, Patio
- Exterior features: Lighting
- Pool features: Community, Fenced, Heated, In Ground, Association
- Has spa: Yes
- Spa features: Association, Community
- Fencing: Excellent Condition,Wood
- Has view: Yes
- View description: Courtyard, Pool
Lot
- Features: Landscaped, Near Park, Paved, Walkstreet
Details
- Parcel number: 93466073
- Special conditions: Standard
Construction
Type & style
- Home type: Condo
- Architectural style: Traditional
- Property subtype: Condominium
- Attached to another structure: Yes
Materials
- Stucco
- Foundation: Slab
Condition
- Updated/Remodeled,Turnkey
- New construction: No
- Year built: 1978
Utilities & green energy
- Electric: Electricity - On Property, Standard
- Sewer: Public Sewer
- Water: Public
- Utilities for property: Cable Available, Electricity Connected, Natural Gas Connected, Sewer Connected, Water Available
Community & HOA
Community
- Features: Curbs, Suburban, Sidewalks, Gated, Park, Pool
- Security: Carbon Monoxide Detector(s), Security Gate, Gated Community, Key Card Entry, Resident Manager, Smoke Detector(s), Security Lights
HOA
- Has HOA: Yes
- Amenities included: Call for Rules, Pool, Spa/Hot Tub, Trash, Water
- Services included: Sewer
- HOA fee: $350 monthly
- HOA name: Park Glenwood
- HOA phone: 714-639-8484
Location
- Region: Garden Grove
Financial & listing details
- Price per square foot: $677/sqft
- Tax assessed value: $461,000
- Annual tax amount: $5,897
- Date on market: 7/11/2024
- Cumulative days on market: 5 days
- Listing terms: Cash,Cash to New Loan,Conventional,1031 Exchange
- Road surface type: Paved
Price history
| Date | Event | Price |
|---|---|---|
| 8/23/2024 | Sold | $461,000+2.7%$677/sqft |
Source:  CRMLS #PW24118194 Report a problem CRMLS #PW24118194 Report a problem | ||
| 8/9/2024 | Pending sale | $449,000$659/sqft |
Source: CRMLS #PW24118194 Report a problem | ||
| 7/22/2024 | Contingent | $449,000$659/sqft |
Source: CRMLS #PW24118194 Report a problem | ||
| 7/11/2024 | Listed for sale | $449,000+124.5%$659/sqft |
Source: CRMLS #PW24118194 Report a problem | ||
| 10/21/2013 | Sold | $200,000+3.1%$294/sqft |
Source: Public Record Report a problem | ||
| 9/20/2013 | Pending sale | $194,000$285/sqft |
Source: McKee Real Estate Group #IG13183429 Report a problem | ||
| 9/15/2013 | Listed for sale | $194,000+38.6%$285/sqft |
Source: McKee Real Estate Group #IG13183429 Report a problem | ||
| 6/16/2010 | Sold | $140,000-49.4%$206/sqft |
Source: Public Record Report a problem | ||
| 1/4/2010 | Sold | $276,798+178.2%$406/sqft |
Source: Public Record Report a problem | ||
| 7/19/2009 | Listing removed | $99,500$146/sqft |
Source: Homestate Realty Investments #P660915 Report a problem | ||
| 2/25/2009 | Price change | $99,500-23.4%$146/sqft |
Source: Listhub #P660915 Report a problem | ||
| 1/2/2009 | Price change | $129,900-5.8%$191/sqft |
Source: Listhub #P660915 Report a problem | ||
| 12/24/2008 | Price change | $137,900-4.9%$202/sqft |
Source: Listhub #P660915 Report a problem | ||
| 12/7/2008 | Price change | $145,000-46.1%$213/sqft |
Source: Listhub #P660915 Report a problem | ||
| 10/19/2008 | Listed for sale | $269,000-1.1%$395/sqft |
Source: Listhub #P660915 Report a problem | ||
| 11/2/2005 | Sold | $272,000+17.2%$399/sqft |
Source: Public Record Report a problem | ||
| 8/19/2004 | Sold | $232,000+409.9%$341/sqft |
Source: Public Record Report a problem | ||
| 4/15/1998 | Sold | $45,500-53.4%$67/sqft |
Source: Public Record Report a problem | ||
| 9/24/1997 | Sold | $97,582$143/sqft |
Source: Public Record Report a problem | ||
Public tax history
| Year | Property taxes | Tax assessment |
|---|---|---|
| 2025 | $5,897 +79.5% | $461,000 +91.8% |
| 2024 | $3,286 +1.9% | $240,359 +2% |
| 2023 | $3,224 +2.3% | $235,647 +2% |
| 2022 | $3,152 +1.4% | $231,027 +2% |
| 2021 | $3,109 +1.2% | $226,498 +1% |
| 2020 | $3,072 | $224,176 +2% |
| 2019 | $3,072 +1.3% | $219,781 +2% |
| 2018 | $3,033 +3.5% | $215,472 +2% |
| 2017 | $2,931 | $211,248 +2% |
| 2016 | $2,931 +5% | $207,106 +1.5% |
| 2015 | $2,792 +3.7% | $203,996 +2% |
| 2014 | $2,693 | $200,000 +41.8% |
| 2013 | -- | $141,054 |
| 2012 | -- | $141,054 |
| 2011 | -- | $141,054 +20.6% |
| 2010 | -- | $117,000 |
Find assessor info on the county website
Neighborhood: 92843
Nearby homes
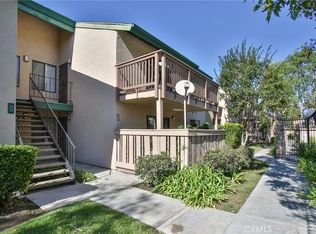
- $515,0002 bd2 ba940 sqft13801 Shirley St UNIT 27, Garden Grove, CA 92843Sold
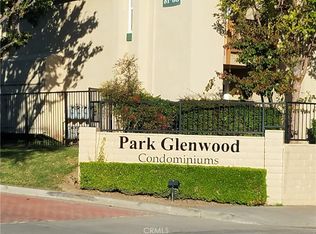
- $515,0002 bd2 ba830 sqft13801 Shirley St UNIT 29, Garden Grove, CA 92843Sold
- $425,0001 bd1 ba681 sqft13801 Shirley St UNIT 45, Garden Grove, CA 92843Sold

- $475,0001 bd1 ba681 sqft13801 Shirley St UNIT 54, Garden Grove, CA 92843Sold

- $475,0001 bd1 ba681 sqft13801 Shirley St UNIT 62, Garden Grove, CA 92843Sold
- $439,0001 bd1 ba681 sqft13801 Shirley St UNIT 86, Garden Grove, CA 92843Sold
- $545,9002 bd2 ba1k sqft13801 Shirley St UNIT 1, Garden Grove, CA 92843Off Market
- $482,5002 bd2 ba830 sqft13801 Shirley St UNIT 2, Garden Grove, CA 92843Off Market
Nearby schools
GreatSchools rating
- 6/10Woodbury Elementary SchoolGrades: K-6Distance: 0.3 mi
- 8/10James Irvine Intermediate SchoolGrades: 7-8Distance: 1 mi
- 9/10Bolsa Grande High SchoolGrades: 9-12Distance: 1.7 mi
Get a cash offer in 3 minutes
Find out how much your home could sell for in as little as 3 minutes with a no-obligation cash offer.
Estimated market value
$461,000
Get a cash offer in 3 minutes
Find out how much your home could sell for in as little as 3 minutes with a no-obligation cash offer.
Estimated market value
$461,000
- California
- Orange County
- Garden Grove
- 92843
- 13801 Shirley St Unit 59
Nearby cities
Nearby zip codes
Other Garden Grove Topics
