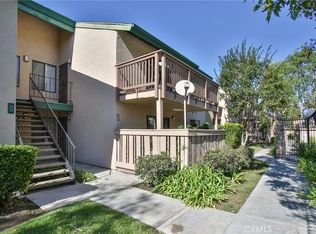
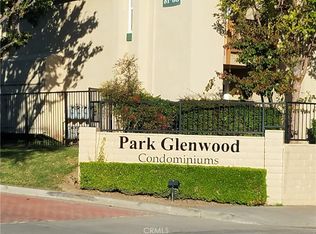
Welcome to this stunning, fully renovated upstairs one-bedroom condo nestled within a secure, gated community. The heart of this home features a completely reimagined kitchen, showcasing elegant quartz countertops complemented by new soft-close cabinetry with built-in spice cabinets and lazy Susans for maximum storage efficiency. Contemporary hardware, high-end stainless steel appliances including a new microwave, range, and dishwasher, while the undermount sink adds a sleek finishing touch.
The thoughtful renovation extends throughout the entire unit with durable luxury vinyl plank flooring, new interior doors, new water heater, and recessed lighting creating a bright, inviting atmosphere. New windows and sliding doors flood the space with natural light while providing excellent insulation.
The bathroom has been beautifully updated with a modern vanity, new toilet, refreshed shower, and stylish light fixtures. For added convenience, the unit comes equipped with in-unit washer and dryer hookups, a rare and valuable amenity.
The spacious bedroom offers serene pool views, while the private balcony provides the perfect spot for morning coffee or evening relaxation. This meticulously renovated condo includes a two car garage and presents an exceptional opportunity to enjoy contemporary finishes and practical amenities in a move-in ready package.
Sold for $475,000
Listed by: Verso Homes • Kayla Breneman • Contact: 949-541-8122
Bought with: RE/MAX Connections
$475,000
13801 Shirley St Unit 62, Garden Grove, CA 92843
1beds
681sqft
Condominium
Built in 1985
-- sqft lot
$482,300 Zestimate®
$698/sqft
$1,920 Estimated rent
Home value
$482,300
$444,000 - $526,000
$1,920/mo
Zestimate® history
Owner options
List your home for rent
$1,920/mo
Rent Zestimate®
Find your next renter with Zillow Rental Manager. Plus, with online applications, you can quickly screen prospective tenants – for free.
$1,920/mo
Rent Zestimate®
Refinance and save
$3,327/mo
Est. payment
Refinancing to a lower rate could help reduce your monthly payments and save thousands over the life of the loan.
$3,327/mo
Est. payment
Explore your selling options
Work with a Zillow partner agent
Leverage their expertise and Zillow's premium Showcase listings to get your home seen by more buyers.
Get startedList with your own agent
Get your home in front of millions of buyers by listing it on Zillow.
Learn how to do itSell it yourself
Take full control of how buyers see your home on Zillow by listing For Sale by Owner (FSBO).
List your homeWhat's special
Secure gated communityPrivate balconyNew interior doorsCompletely reimagined kitchenUndermount sinkElegant quartz countertopsHigh-end stainless steel appliances
Zillow last checked:
Listing updated:
Listed by:
Kayla Breneman DRE #02199031 949-415-9162,
Verso Homes
Bought with:
Alex Abboud, DRE #02025959
RE/MAX Connections
Source: CRMLS,MLS#: OC25030167 Originating MLS: California Regional MLS
Originating MLS: California Regional MLSFacts & features
Interior
Bedrooms & bathrooms
- Bedrooms: 1
- Bathrooms: 1
- Full bathrooms: 1
- Main level bathrooms: 1
- Main level bedrooms: 1
Rooms
- Room types: Bedroom, Kitchen
Bedroom
- Features: Bedroom on Main Level
Bathroom
- Features: Bathroom Exhaust Fan, Quartz Counters, Remodeled, Tub Shower, Upgraded
Kitchen
- Features: Quartz Counters, Remodeled, Updated Kitchen
Heating
- Forced Air
Cooling
- Central Air
Appliances
- Included: Dishwasher, Disposal, Gas Range, Microwave, Water Heater
- Laundry: Washer Hookup, Gas Dryer Hookup, Inside
Features
- Breakfast Bar, Balcony, Breakfast Area, Ceiling Fan(s), Eat-in Kitchen, Open Floorplan, Quartz Counters, Stone Counters, Recessed Lighting, Unfurnished, Bedroom on Main Level
- Flooring: Vinyl
- Doors: Sliding Doors
- Windows: Double Pane Windows
- Has fireplace: No
- Fireplace features: None
- Common walls with other units/homes: 1 Common Wall,End Unit
Interior area
- Total interior livable area: 681 sqft
Property
Parking
- Total spaces: 2
- Parking features: Door-Single, Garage, Side By Side
- Garage spaces: 2
Features
- Levels: One
- Stories: 1
- Entry location: upper level / 2
- Pool features: Association, Heated, In Ground
- Has spa: Yes
- Spa features: Association, Heated, In Ground
- Fencing: None
- Has view: Yes
- View description: Pool
Lot
- Size: 4.28 Acres
- Features: 0-1 Unit/Acre
Details
- Parcel number: 93466076
- Special conditions: Standard
Construction
Type & style
- Home type: Condo
- Architectural style: Traditional
- Property subtype: Condominium
- Attached to another structure: Yes
Materials
- Stucco
- Foundation: Slab
- Roof: Common Roof
Condition
- Updated/Remodeled,Turnkey
- New construction: No
- Year built: 1985
Utilities & green energy
- Sewer: Public Sewer
- Water: Public
- Utilities for property: Electricity Connected, Natural Gas Connected, Sewer Connected, Water Connected
Community & HOA
Community
- Features: Suburban
- Security: Carbon Monoxide Detector(s), Security Gate, Smoke Detector(s)
HOA
- Has HOA: Yes
- Amenities included: Spa/Hot Tub
- HOA fee: $350 monthly
- HOA name: Park Glenwood
- HOA phone: 909-912-1974
Location
- Region: Garden Grove
Financial & listing details
- Price per square foot: $698/sqft
- Tax assessed value: $410,000
- Annual tax amount: $5,372
- Date on market: 2/19/2025
- Cumulative days on market: 13 days
- Listing terms: Cash,Conventional,1031 Exchange,FHA
- Road surface type: Paved
Price history
| Date | Event | Price |
|---|---|---|
| 3/20/2025 | Sold | $475,000$698/sqft |
Source:  CRMLS #OC25030167 Report a problem CRMLS #OC25030167 Report a problem | ||
| 3/18/2025 | Pending sale | $475,000$698/sqft |
Source: CRMLS #OC25030167 Report a problem | ||
| 3/5/2025 | Contingent | $475,000$698/sqft |
Source: CRMLS #OC25030167 Report a problem | ||
| 2/19/2025 | Listed for sale | $475,000+64.9%$698/sqft |
Source: CRMLS #OC25030167 Report a problem | ||
| 12/13/2024 | Sold | $288,000+146.2%$423/sqft |
Source: Public Record Report a problem | ||
| 11/21/2008 | Sold | $117,000-19.8%$172/sqft |
Source: Public Record Report a problem | ||
| 8/30/2008 | Price change | $145,900-5%$214/sqft |
Source: Listhub #P631432 Report a problem | ||
| 8/23/2008 | Listed for sale | $153,500-5%$225/sqft |
Source: Listhub #P631432 Report a problem | ||
| 5/24/2008 | Listing removed | $161,500$237/sqft |
Source: Point2 #P631432 Report a problem | ||
| 5/11/2008 | Price change | $161,500-4.9%$237/sqft |
Source: Point2 #P631432 Report a problem | ||
| 4/10/2008 | Listed for sale | $169,900-14.8%$249/sqft |
Source: Point2 #P631432 Report a problem | ||
| 12/21/2007 | Sold | $199,403-30%$293/sqft |
Source: Public Record Report a problem | ||
| 8/1/2006 | Sold | $285,000+166.4%$419/sqft |
Source: Public Record Report a problem | ||
| 10/11/2001 | Sold | $107,000+37.2%$157/sqft |
Source: Public Record Report a problem | ||
| 11/22/2000 | Sold | $78,000+16.4%$115/sqft |
Source: Public Record Report a problem | ||
| 5/1/2000 | Sold | $67,000-33.5%$98/sqft |
Source: Public Record Report a problem | ||
| 4/16/1999 | Sold | $100,793$148/sqft |
Source: Public Record Report a problem | ||
Public tax history
| Year | Property taxes | Tax assessment |
|---|---|---|
| 2025 | $5,372 +156.3% | $410,000 +177.6% |
| 2024 | $2,096 +2.1% | $147,707 +2% |
| 2023 | $2,054 +2.4% | $144,811 +2% |
| 2022 | $2,005 +1.4% | $141,972 +2% |
| 2021 | $1,977 +1.2% | $139,189 +1% |
| 2020 | $1,953 | $137,762 +2% |
| 2019 | $1,953 +1.3% | $135,061 +2% |
| 2018 | $1,928 +3.6% | $132,413 +2% |
| 2017 | $1,862 | $129,817 +2% |
| 2016 | $1,862 +4.7% | $127,272 +1.5% |
| 2015 | $1,778 +3.8% | $125,361 +2% |
| 2014 | $1,712 | $122,906 +0.5% |
| 2013 | -- | $122,351 +2% |
| 2012 | -- | $119,952 +2% |
| 2011 | -- | $117,600 +0.8% |
| 2010 | -- | $116,722 |
Find assessor info on the county website
Neighborhood: 92843
Nearby homes
- $515,0002 bd2 ba940 sqft13801 Shirley St UNIT 27, Garden Grove, CA 92843Sold
- $515,0002 bd2 ba830 sqft13801 Shirley St UNIT 29, Garden Grove, CA 92843Sold
- $425,0001 bd1 ba681 sqft13801 Shirley St UNIT 45, Garden Grove, CA 92843Sold

- $475,0001 bd1 ba681 sqft13801 Shirley St UNIT 54, Garden Grove, CA 92843Sold

- $461,0001 bd1 ba681 sqft13801 Shirley St UNIT 59, Garden Grove, CA 92843Sold
- $439,0001 bd1 ba681 sqft13801 Shirley St UNIT 86, Garden Grove, CA 92843Sold
- $545,9002 bd2 ba1k sqft13801 Shirley St UNIT 1, Garden Grove, CA 92843Off Market
- $482,5002 bd2 ba830 sqft13801 Shirley St UNIT 2, Garden Grove, CA 92843Off Market
Nearby schools
GreatSchools rating
- 6/10Woodbury Elementary SchoolGrades: K-6Distance: 0.3 mi
- 8/10James Irvine Intermediate SchoolGrades: 7-8Distance: 1 mi
- 9/10Bolsa Grande High SchoolGrades: 9-12Distance: 1.7 mi
Schools provided by the listing agent
- Elementary: Woodbury
- Middle: Irvine
- High: Bolsa Grande
Source: CRMLS. This data may not be complete. We recommend contacting the local school district to confirm school assignments for this home.
Get a cash offer in 3 minutes
Find out how much your home could sell for in as little as 3 minutes with a no-obligation cash offer.
Estimated market value
$482,300
Get a cash offer in 3 minutes
Find out how much your home could sell for in as little as 3 minutes with a no-obligation cash offer.
Estimated market value
$482,300
- California
- Orange County
- Garden Grove
- 92843
- 13801 Shirley St Unit 62
Nearby cities
Nearby zip codes
Other Garden Grove Topics
