Skip main navigation
Sold for $777,000
Street View
  • $777,000

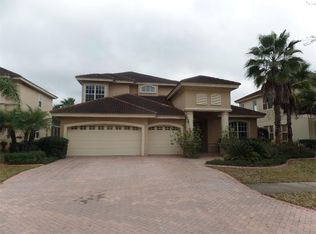
    13801 Springer Ln, Tampa, FL 33625

    5beds
    3,930sqft
    Single Family Residence
    Built in 2003
    9,730 Square Feet Lot
    $959,900 Zestimate®
    $198/sqft
    $5,404 Estimated rent

    Home value

    $959,900

    $902,000 - $1.03M

    $5,404/mo

    Zestimate® history
    Loading
    Loading...

    Owner options

    List your home for rent

    $5,404/mo

    Rent Zestimate®

    Find your next renter with Zillow Rental Manager. Plus, with online applications, you can quickly screen prospective tenants – for free.

    Learn more

    $5,404/mo

    Rent Zestimate®

    Refinance and save

    $5,362/mo

    Est. payment

    Refinancing to a lower rate could help reduce your monthly payments and save thousands over the life of the loan.

    See today's rates

    $5,362/mo

    Est. payment

    Explore your selling options

    Work with a Zillow partner agent

    Leverage their expertise and Zillow's premium Showcase listings to get your home seen by more buyers.

    Get started

    List with your own agent

    Get your home in front of millions of buyers by listing it on Zillow.

    Learn how to do it

    Sell it yourself

    Take full control of how buyers see your home on Zillow by listing For Sale by Owner (FSBO).

    List your home

    What's special

    NEW LOOK - NEW PRICE - AMAZING OPPORTUNITY to live in the hidden gem neighborhood of The Reserve at Woodmont! Welcome to this exquisite 5-bedroom, 4-bathroom POOL HOME plus Bonus Room and 3-car garage! The spacious downstairs floor plan offers a formal dining room, living room, and an expansive kitchen overlooking the family room. The kitchen features upgraded wood cabinetry, stainless steel appliances, a kitchen island with storage, and an oversized breakfast bar. The first floor also includes the primary room and a second bedroom! The primary suite boasts a large walk-in closet and a luxurious ensuite bathroom with dual sinks, a vanity, a walk-in shower, and a separate soaking tub. Step outside to enjoy the resort-style SALTWATER POOL AND SPA, complete with an outdoor kitchen area equipped with a gas grill, smoker, new refrigerator, and sink – perfect for entertaining friends and family. The fully fenced backyard offers privacy and safety for your furry friends. Upstairs, you'll find three additional bedrooms, two full bathrooms, and a loft with a built-in desk area ideal for a home office. PLUS, AN ADDITIONAL BONUS ROOM perfect as a playroom, home theater, or another home office. This home features ALL NEW INTERIOR PAINT, Plantation Shutters, Hurricane-Rated Windows, Freshly Steam Cleaned Flooring throughout the home, Insulated Garage Doors, a high-efficiency pool pump, water softener, extensive storage, 10 ft ceilings, crown molding, epoxy flooring in the garage, and surround sound throughout the home. The Reserve at Woodmont is located in an A-RATED SCHOOL DISTRICT, NO FLOOD ZONE, NO CDD, LOW HOA, surrounded by Conservation and just minutes away from Carrollwood Meadows Park, Upper Tampa Bay Trail, Citrus Park Mall, restaurants, shops, and the Veterans Expressway making your commute simple! CATCH THIS DEAL BEFORE SOMEONE ELSE DOES. Don't miss the opportunity to experience its allure – schedule a private tour today!

    Zillow last checked:

    Listing updated:

    Listed by:

    Azita Jones 813-458-2228,

    COMPASS FLORIDA, LLC 305-851-2820

    Bought with:

    Azita Jones, 3494192

    COMPASS FLORIDA, LLC

    Source: Stellar MLS,MLS#: T3510105MLS LogoOriginating MLS: Tampa

    Facts & features

    Interior

    Bedrooms & bathrooms
    • Bedrooms: 5
    • Bathrooms: 4
    • Full bathrooms: 4
    Rooms
    • Room types: Bonus Room
    Primary bedroom
    • Features: Dual Sinks, En Suite Bathroom, Makeup/Vanity Space, Tub with Separate Shower Stall, Water Closet/Priv Toilet, Walk-In Closet(s)
    • Level: First
    • Dimensions: 13x18
    Bedroom 2
    • Features: Built-in Closet
    • Level: First
    • Dimensions: 12x11
    Bedroom 3
    • Features: Ceiling Fan(s), En Suite Bathroom, Built-in Closet
    • Level: Second
    • Dimensions: 13x12
    Bedroom 4
    • Features: Ceiling Fan(s), Built-in Closet
    • Level: Second
    • Dimensions: 12x13
    Bedroom 5
    • Features: Ceiling Fan(s), Built-in Closet
    • Level: Second
    • Dimensions: 12x13
    Bonus room
    • Features: Ceiling Fan(s), No Closet
    • Level: Second
    • Dimensions: 18x20
    Dinette
    • Level: First
    • Dimensions: 8x8
    Dining room
    • Level: First
    • Dimensions: 12x14
    Family room
    • Features: Ceiling Fan(s)
    • Level: First
    • Dimensions: 14x19
    Kitchen
    • Features: Breakfast Bar, Granite Counters, Kitchen Island, Pantry
    • Level: First
    • Dimensions: 17x14
    Living room
    • Level: First
    • Dimensions: 14x13
    Heating
    • Central
    Cooling
    • Central Air
    Appliances
    • Included: Cooktop, Dishwasher, Disposal, Microwave, Water Softener
    • Laundry: Laundry Room
    Features
    • Ceiling Fan(s), Eating Space In Kitchen, High Ceilings, Primary Bedroom Main Floor, Solid Wood Cabinets, Thermostat, Walk-In Closet(s)
    • Flooring: Carpet, Tile, Hardwood
    • Doors: Outdoor Kitchen
    • Windows: Shutters, Window Treatments
    • Has fireplace: No
    Interior area
    • Total structure area: 4,943
    • Total interior livable area: 3,930 sqft

    Property

    Parking
    • Total spaces: 3
    • Parking features: Garage Door Opener
    • Attached garage spaces: 3
    Features
    • Levels: Two
    • Stories: 2
    • Exterior features: Irrigation System, Outdoor Kitchen, Private Mailbox, Rain Gutters, Sidewalk
    • Has private pool: Yes
    • Pool features: In Ground, Salt Water, Screen Enclosure
    • Has spa: Yes
    • Spa features: Heated
    • Fencing: Vinyl
    Lot
    • Size: 9,730 Square Feet
    • Dimensions: 70 x 139
    • Features: Cul-De-Sac, In County, Sidewalk
    • Residential vegetation: Trees/Landscaped
    Details
    • Additional structures: Outdoor Kitchen
    • Parcel number: U01281766900000000010.0
    • Zoning: RSC-6
    • Special conditions: None

    Construction

    Type & style
    • Home type: SingleFamily
    • Property subtype: Single Family Residence
    Materials
    • Stucco
    • Foundation: Slab
    • Roof: Tile
    Condition
    • New construction: No
    • Year built: 2003

    Utilities & green energy

    • Sewer: Public Sewer
    • Water: Public
    • Utilities for property: Cable Connected, Electricity Connected, Public, Sewer Connected, Water Connected

    Community & HOA

    Community
    • Security: Security System, Smoke Detector(s)
    • Pet fee: $0 monthly
    • Subdivision: RESERVE AT WOODMONT
    HOA
    • Has HOA: Yes
    • HOA fee: $67 monthly
    • HOA name: Monica Beltran
    • HOA phone: 727-497-2414
    Location
    • Region: Tampa

    Financial & listing details

    • Price per square foot: $198/sqft
    • Tax assessed value: $794,369
    • Annual tax amount: $9,313
    • Date on market: 3/18/2024
    • Cumulative days on market: 93 days
    • Listing terms: Cash,Conventional,FHA,VA Loan
    • Ownership: Fee Simple
    • Total actual rent: 0
    • Electric utility on property: Yes
    • Road surface type: Asphalt

    Price history

    DateEventPrice
    8/21/2024Sold$777,000-2.9%$198/sqft
    Source: Stellar MLS #T3510105 Report a problem
    7/3/2024Pending sale$799,900$204/sqft
    Source: Stellar MLS #T3510105 Report a problem
    6/20/2024Listed for sale$799,900-1.9%$204/sqft
    Source: Stellar MLS #T3510105 Report a problem
    6/7/2024Listing removed--
    Source: Stellar MLS #T3510105 Report a problem
    5/23/2024Price change$815,000-1.1%$207/sqft
    Source: Stellar MLS #T3510105 Report a problem
    5/8/2024Price change$824,000-2.9%$210/sqft
    Source: Stellar MLS #T3510105 Report a problem
    5/1/2024Price change$849,000-1.8%$216/sqft
    Source: Stellar MLS #T3510105 Report a problem
    4/18/2024Price change$865,000-1.1%$220/sqft
    Source: Stellar MLS #T3510105 Report a problem
    3/18/2024Listed for sale$875,000+80.4%$223/sqft
    Source: Stellar MLS #T3510105 Report a problem
    6/3/2018Sold$485,000-2%$123/sqft
    Source: Public Record Report a problem
    4/20/2018Pending sale$495,000$126/sqft
    Source: Coldwell Banker Residential Real Estate - North Tampa #T2937405 Report a problem
    3/29/2018Listed for sale$495,000+2.1%$126/sqft
    Source: COLDWELL BANKER RESIDENTIAL #T2937405 Report a problem
    12/2/2017Listing removed$485,000$123/sqft
    Source: HOMEWARD REAL ESTATE #T2891232 Report a problem
    11/6/2017Price change$485,000-2.8%$123/sqft
    Source: HOMEWARD REAL ESTATE #T2891232 Report a problem
    10/22/2017Price change$499,000-3.1%$127/sqft
    Source: HOMEWARD REAL ESTATE #T2891232 Report a problem
    10/8/2017Price change$514,900-2.8%$131/sqft
    Source: HOMEWARD REAL ESTATE #T2891232 Report a problem
    8/10/2017Price change$530,000-3.6%$135/sqft
    Source: HOMEWARD REAL ESTATE #T2891232 Report a problem
    4/28/2017Price change$550,000-1.4%$140/sqft
    Source: FUTURE HOME REALTY, INC. #U7806899 Report a problem
    3/25/2017Price change$558,000-0.9%$142/sqft
    Source: FUTURE HOME REALTY, INC. #U7806899 Report a problem
    3/6/2017Price change$563,000-0.2%$143/sqft
    Source: FUTURE HOME REALTY, INC. #U7806899 Report a problem
    2/6/2017Listed for sale$564,000+4.6%$144/sqft
    Source: FUTURE HOME REALTY, INC. #U7806899 Report a problem
    8/19/2004Sold$539,000$137/sqft
    Source: Public Record Report a problem

    Public tax history

    YearProperty taxesTax assessment
    2025$11,041 +18.4%$613,990 +11.1%
    2024$9,328 +0.2%$552,760 +3%
    2023$9,313 +3.4%$536,660 +3%
    2022$9,008 +0.9%$521,029 +3%
    2021$8,926 +1.4%$505,853 +1.4%
    2020$8,801 +2%$498,869 +2.3%
    2019$8,626 $487,653 +22.9%
    2018$8,626 +20.9%$396,801 -11%
    2017$7,137 +1.1%$445,614 +17.1%
    2016$7,057 +0.6%$380,646 +0.7%
    2015$7,017 -0.7%$378,000 +0.8%
    2014$7,066 $375,000 +1.5%
    2013$7,066 +0.2%$369,458 +1.7%
    2012$7,050 -2.8%$363,282 -2.5%
    2011$7,251 -10.3%$372,506 -10.6%
    2010$8,086 +0.8%$416,593 +1.2%
    2009$8,023 -11.8%$411,520 -11.1%
    2008$9,092 +0.9%$463,070 +3%
    2007$9,008 -5.9%$449,583 +2.5%
    2006$9,575 -0.2%$438,618 +3%
    2005$9,595 $425,843 +17.5%
    2004-- $362,289 +9941.3%
    2003-- $3,608
    Find assessor info on the county website

    Neighborhood: 33625

    Nearby schools

    GreatSchools rating
    Schools provided by the listing agent
    • Elementary: Citrus Park-HB
    • Middle: Sergeant Smith Middle-HB
    • High: Sickles-HB

    Source: Stellar MLS. This data may not be complete. We recommend contacting the local school district to confirm school assignments for this home.

    Get a cash offer in 3 minutes
    Find out how much your home could sell for in as little as 3 minutes with a no-obligation cash offer.
    Estimated market value
    $959,900
    Get a cash offer in 3 minutes
    Find out how much your home could sell for in as little as 3 minutes with a no-obligation cash offer.
    Estimated market value
    $959,900