Skip main navigation
Sold for $882,000
  • $882,000

    13807 Springer Ln, Tampa, FL 33625

    4beds
    3,038sqft
    Single Family Residence
    Built in 2005
    8,664 Square Feet Lot
    $893,000 Zestimate®
    $290/sqft
    $4,756 Estimated rent

    Home value

    $893,000

    $848,000 - $938,000

    $4,756/mo

    Zestimate® history
    Loading
    Loading...

    Owner options

    List your home for rent

    $4,756/mo

    Rent Zestimate®

    Find your next renter with Zillow Rental Manager. Plus, with online applications, you can quickly screen prospective tenants – for free.

    Learn more

    $4,756/mo

    Rent Zestimate®

    Refinance and save

    $6,088/mo

    Est. payment

    Refinancing to a lower rate could help reduce your monthly payments and save thousands over the life of the loan.

    See today's rates

    $6,088/mo

    Est. payment

    Explore your selling options

    Work with a Zillow partner agent

    Leverage their expertise and Zillow's premium Showcase listings to get your home seen by more buyers.

    Get started

    List with your own agent

    Get your home in front of millions of buyers by listing it on Zillow.

    Learn how to do it

    Sell it yourself

    Take full control of how buyers see your home on Zillow by listing For Sale by Owner (FSBO).

    List your home

    What's special

    Pool deckingOpen loftAward-winning beachesMaster bathroomNew springsContemporary faucetCustom tile work
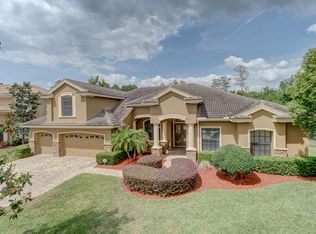
    Welcome to 13807 Springer Lane, an exquisite gem nestled within The Reserve at Woodmont, an exclusive community in the Citrus Park area boasting just 22 homes. This gorgeous residence, crafted by renowned builder Marc Marconi, has been thoughtfully updated for the modern homeowner. Step inside and discover the ultimate in security with a top-tier system featuring new cameras and panels, along with the convenience of a brand new Ring doorbell. The exterior has been meticulously enhanced with fresh pavers, pool decking, and pristine landscaping, all framed by a recently painted stucco finish. As you explore the interior, you'll be captivated by the seamless flow of this home, where every detail has been considered. New baseboards, lighting fixtures, switches, and cabinet knobs, ceramic tile, luxury vinyl plank, and custom tile work lend an air of modern elegance throughout. The kitchen is an entertainers dream, boasting brand new top of the line granite countertops and a sleek, contemporary faucet. After your party, clean up is a breeze with a brand new dishwasher at your disposal. Luxury awaits in the master bathroom, where new quartz countertops, a custom mirror, and fresh floor tiles create a spa-like retreat. Step into the brand new shower with a glass surround, and you'll be in heaven. Upstairs, is an open loft: the perfect game room and hangout spot. Don't worry, the fresh paint and luxury vinyl plank flooring will add a touch of sophistication to the space. With four bedrooms, this home offers ample space for you to grow and host. Don't worry- the garage has not been forgotten! With new springs and controls ensuring smooth functionality. Through 8' sliding glass doors you will find a tropical retreat, right in your back yard. The extended covered lanai features an outdoor kitchen space that overlooks a caged pool with privacy of a hedgerow behind the property. Beyond the walls of this remarkable residence, you'll discover a world of convenience. Located mere minutes from the Veterans Expressway, Tampa International Airport, Citrus Park Mall, A-rated schools, award-winning beaches, and Tampa's epic sports teams and entertainment venues, you'll have everything you need within reach. Don't miss your chance to make this pristine home in The Reserve at Woodmont your very own. Contact us today to schedule a private tour and experience luxury living at its finest.

    Zillow last checked:

    Listing updated:

    Listed by:

    Laura Gaddy 307-575-9665,

    RE/MAX COLLECTIVE 813-438-7841,

    Jennifer Velez 203-707-3841,

    RE/MAX COLLECTIVE

    Bought with:

    Mindy Ramirez, 3379450

    1 REALTY GROUP LLC

    Source: Stellar MLS,MLS#: T3468472MLS LogoOriginating MLS: Tampa

    Facts & features

    Interior

    Bedrooms & bathrooms
    • Bedrooms: 4
    • Bathrooms: 3
    • Full bathrooms: 2
    • 1/2 bathrooms: 1
    Rooms
    • Room types: Den/Library/Office, Family Room, Great Room, Loft
    Primary bedroom
    • Features: Bath With Whirlpool, Ceiling Fan(s), Walk-In Closet(s)
    • Level: First
    • Dimensions: 17x13
    Bedroom 2
    • Features: Ceiling Fan(s)
    • Level: Second
    • Dimensions: 12x12
    Bedroom 3
    • Features: Ceiling Fan(s)
    • Level: Second
    • Dimensions: 11x11
    Bedroom 4
    • Features: Ceiling Fan(s)
    • Level: Second
    • Dimensions: 11x11
    Primary bathroom
    • Features: Bath With Whirlpool, En Suite Bathroom, Exhaust Fan, Rain Shower Head, Stone Counters
    • Level: First
    • Dimensions: 14x9
    Den
    • Features: Built-In Shelving, Ceiling Fan(s)
    • Level: First
    • Dimensions: 12x12
    Dining room
    • Level: First
    • Dimensions: 13x8
    Kitchen
    • Features: Pantry, Built-in Features, Granite Counters, Kitchen Island
    • Level: First
    • Dimensions: 17x14
    Laundry
    • Features: Stone Counters
    • Level: First
    • Dimensions: 7x7
    Living room
    • Features: Ceiling Fan(s)
    • Level: First
    • Dimensions: 23x13
    Loft
    • Features: Bar, Ceiling Fan(s)
    • Level: Second
    • Dimensions: 19x15
    Heating
    • Electric
    Cooling
    • Central Air
    Appliances
    • Included: Oven, Cooktop, Dishwasher, Disposal, Microwave, Range Hood, Refrigerator, Tankless Water Heater
    • Laundry: Inside, Laundry Room
    Features
    • Built-in Features, Cathedral Ceiling(s), Ceiling Fan(s), Eating Space In Kitchen, High Ceilings, Kitchen/Family Room Combo, Primary Bedroom Main Floor, Open Floorplan, Solid Surface Counters, Solid Wood Cabinets, Stone Counters, Tray Ceiling(s), Walk-In Closet(s)
    • Flooring: Ceramic Tile, Luxury Vinyl, Hardwood
    • Doors: Outdoor Grill, Outdoor Kitchen, Sliding Doors
    • Windows: Shades, Window Treatments
    • Has fireplace: Yes
    • Fireplace features: Family Room, Gas
    Interior area
    • Total structure area: 3,921
    • Total interior livable area: 3,038 sqft

    Property

    Parking
    • Total spaces: 2
    • Parking features: Garage - Attached
    • Attached garage spaces: 2
    Features
    • Levels: Two
    • Stories: 2
    • Patio & porch: Covered, Rear Porch, Screened
    • Exterior features: Outdoor Grill, Outdoor Kitchen, Rain Gutters, Sidewalk
    • Has private pool: Yes
    • Pool features: Gunite, In Ground, Screen Enclosure
    • Spa features: In Ground
    • Has view: Yes
    • View description: Trees/Woods
    Lot
    • Size: 8,664 Square Feet
    • Dimensions: 68.22 x 127
    • Features: Cul-De-Sac, Landscaped, Private, Sidewalk
    • Residential vegetation: Mature Landscaping, Trees/Landscaped, Wooded
    Details
    • Parcel number: U01281766900000000007.0
    • Zoning: RSC-6
    • Special conditions: None

    Construction

    Type & style
    • Home type: SingleFamily
    • Architectural style: Contemporary
    • Property subtype: Single Family Residence
    Materials
    • Block, Stucco
    • Foundation: Slab
    • Roof: Tile
    Condition
    • New construction: No
    • Year built: 2005

    Utilities & green energy

    • Sewer: Public Sewer
    • Water: Public
    • Utilities for property: Cable Connected, Electricity Connected, Sewer Connected, Street Lights, Water Connected

    Community & HOA

    Community
    • Features: Deed Restrictions, Pool
    • Security: Closed Circuit Camera(s), Fire Alarm, Security Lights, Security System, Security System Owned, Smoke Detector(s)
    • Pet fee: $0 monthly
    • Subdivision: RESERVE AT WOODMONT
    HOA
    • Has HOA: Yes
    • HOA fee: $67 monthly
    • HOA name: Monica Beltran
    • HOA phone: 727-497-2414
    Location
    • Region: Tampa

    Financial & listing details

    • Price per square foot: $290/sqft
    • Tax assessed value: $669,942
    • Annual tax amount: $6,315
    • Date on market: 9/12/2023
    • Cumulative days on market: 48 days
    • Listing terms: Cash,Conventional,FHA,VA Loan
    • Ownership: Fee Simple
    • Total actual rent: 0
    • Electric utility on property: Yes
    • Road surface type: Paved

    Price history

    DateEventPrice
    12/15/2023Sold$882,000-2%$290/sqft
    Source: Stellar MLS #T3468472 Report a problem
    10/30/2023Pending sale$899,999$296/sqft
    Source: Stellar MLS #T3468472 Report a problem
    9/12/2023Listed for sale$899,999+33.3%$296/sqft
    Source: Stellar MLS #T3468472 Report a problem
    10/11/2022Sold$675,000-2.9%$222/sqft
    Source: Public Record Report a problem
    8/29/2022Pending sale$695,000$229/sqft
    Source: Stellar MLS #T3391586 Report a problem
    8/3/2022Listed for sale$695,000+718.6%$229/sqft
    Source: Stellar MLS #T3391586 Report a problem
    4/1/2004Sold$84,900$28/sqft
    Source: Public Record Report a problem

    Public tax history

    YearProperty taxesTax assessment
    2025$10,884 +8.5%$605,398 +2.9%
    2024$10,032 -12.5%$588,336 -4%
    2023$11,459 +81.5%$612,810 +68.1%
    2022$6,315 +1%$364,653 +3%
    2021$6,254 +1.7%$354,032 +1.4%
    2020$6,152 +2.3%$349,144 +2.3%
    2019$6,012 $341,294 +1.9%
    2018$6,012 +1%$334,930 -10.5%
    2017$5,953 +1%$374,087 +16.4%
    2016$5,893 +0.6%$321,294 +0.7%
    2015$5,857 -0.6%$319,061 +0.8%
    2014$5,893 $316,529 +1.5%
    2013$5,893 +0.2%$311,851 +1.7%
    2012$5,882 -1.9%$306,638 -1.6%
    2011$5,994 -9.8%$311,609 -10%
    2010$6,646 +2.4%$346,214 +2.7%
    2009$6,494 -20.3%$337,112 -19.3%
    2008$8,150 -3%$417,849 -0.6%
    2007$8,398 -6.1%$420,277 +2.5%
    2006$8,945 +207.4%$410,026 +300.7%
    2005$2,910 $102,330 +150%
    2004-- $40,932 +1034.5%
    2003-- $3,608
    Find assessor info on the county website

    Neighborhood: 33625

    Nearby schools

    GreatSchools rating
    Schools provided by the listing agent
    • Elementary: Citrus Park-HB
    • Middle: Sergeant Smith Middle-HB
    • High: Sickles-HB

    Source: Stellar MLS. This data may not be complete. We recommend contacting the local school district to confirm school assignments for this home.

    Get a cash offer in 3 minutes
    Find out how much your home could sell for in as little as 3 minutes with a no-obligation cash offer.
    Estimated market value
    $893,000
    Get a cash offer in 3 minutes
    Find out how much your home could sell for in as little as 3 minutes with a no-obligation cash offer.
    Estimated market value
    $893,000