**BEST VALUE IN 85254 FOR A HALF ACRE CORNER LOT W/ NO HOA IN THE MAGIC ZIP CODE** Recently appraised in 2025 for $1,299,000!! Discover the perfect blend of luxury, flexibility, and outdoor living. Whether you're looking for multigenerational living, RV parking, space for your outdoor toys, or room to expand, this property offers endless potential!! Recently remodeled with over $500K in upgrades and magnificent curb appeal, step inside to a trendy, sophisticated interior featuring travertine Versailles flooring, custom alder cabinetry, smooth finish drywall, and high-end finishes throughout. The attached guest home is a standout feature, offering a private entrance, trendy new LVP flooring, kitchenette, stackable laundry, gas fireplace, and access to the main home. It's perfect for guests, multi-generational living, or rental income. The chef's kitchen is a masterpiece, boasting chiseled granite countertops, a 6-burner Monogram gas range w/ griddle, pot filler, and stainless appliances. The luxurious primary suite offers a private exit, walk-in closet w/ built-ins, and a spa-inspired en-suite w/ a soaking tub, dual shower heads, and stacked stone accents. Step outside to your resort-style backyard from the AZ sun room, complete w/ a heated saltwater pool, built-in BBQ, gas fire pit, and an expansive paver walkway. Dreaming of a pickleball or sport court? There's room for that too! This Scottsdale gem is just minutes from top-rated schools, shopping and dining at Scottsdale Quarter or Kierland, Scottsdale Airpark and more.
Sold for $1,084,000
$1,084,000
13802 N 64TH Place, Scottsdale, AZ 85254
4beds
3baths
2,853sqft
Single Family Residence
Built in 1971
0.58 Acres Lot
$1,075,700 Zestimate®
$380/sqft
$5,563 Estimated rent
Home value
$1,075,700
$979,000 - $1.18M
$5,563/mo
Zestimate® history
Owner options
List your home for rent
$5,563/mo
Rent Zestimate®
Find your next renter with Zillow Rental Manager. Plus, with online applications, you can quickly screen prospective tenants – for free.
$5,563/mo
Rent Zestimate®
Refinance and save
$4,953/mo
Est. payment
Refinancing to a lower rate could help reduce your monthly payments and save thousands over the life of the loan.
$4,953/mo
Est. payment
Explore your selling options
Work with a Zillow partner agent
Leverage their expertise and Zillow's premium Showcase listings to get your home seen by more buyers.
Get startedList with your own agent
Get your home in front of millions of buyers by listing it on Zillow.
Learn how to do itSell it yourself
Take full control of how buyers see your home on Zillow by listing For Sale by Owner (FSBO).
List your homeWhat's special
Heated saltwater poolGas fireplaceLuxurious primary suiteCorner lotHigh-end finishesExpansive paver walkwayChiseled granite countertops
Zillow last checked:
Listing updated:
Listed by:
Katie M Metz 480-285-9884,
Russ Lyon Sotheby's International Realty,
Kathy Reisdorf 480-797-4977,
Russ Lyon Sotheby's International Realty
Bought with:
Katie M Metz, SA665779000
Russ Lyon Sotheby's International Realty
Kathy Reisdorf, SA574840000
Russ Lyon Sotheby's International Realty
Source: ARMLS,MLS#: 6842111
Facts & features
Interior
Bedrooms & bathrooms
- Bedrooms: 4
- Bathrooms: 3
Heating
- Electric, Natural Gas
Cooling
- Central Air, Ceiling Fan(s)
Appliances
- Included: Dryer, Washer, Water Softener Owned, Refrigerator, Built-in Microwave, Dishwasher, Disposal, Gas Range, Gas Oven, Water Purifier
- Laundry: Inside
Features
- High Speed Internet, Granite Counters, Double Vanity, Roller Shields, Pantry, Full Bth Master Bdrm, Separate Shwr & Tub
- Flooring: Vinyl, Stone, Tile, Wood
- Windows: Double Pane Windows
- Has basement: No
- Number of fireplaces: 1
- Fireplace features: Gas
Interior area
- Total structure area: 2,853
- Total interior livable area: 2,853 sqft
Property
Parking
- Total spaces: 10
- Parking features: RV Access/Parking, RV Gate, Garage Door Opener, Side Vehicle Entry
- Garage spaces: 2
- Uncovered spaces: 8
Accessibility
- Accessibility features: Bath Roll-Under Sink, Bath Roll-In Shower, Bath Grab Bars, Accessible Hallway(s)
Features
- Stories: 1
- Patio & porch: Patio
- Exterior features: Storage, Built-in Barbecue, RV Hookup
- Has private pool: Yes
- Pool features: Diving Pool, Heated
- Spa features: None, Bath
- Fencing: Block
Lot
- Size: 0.58 Acres
- Features: East/West Exposure, Sprinklers In Rear, Sprinklers In Front, Corner Lot, Desert Back, Desert Front, Grass Front, Grass Back, Auto Timer H2O Front, Auto Timer H2O Back
Details
- Parcel number: 21560015
Construction
Type & style
- Home type: SingleFamily
- Architectural style: Other
- Property subtype: Single Family Residence
Materials
- Stucco, Painted, Stone, Slump Block
Condition
- Year built: 1971
Utilities & green energy
- Water: City Water
Green energy
- Energy efficient items: Solar Panels, Multi-Zones
Community & HOA
Community
- Subdivision: THUNDERBIRD EAST 1
HOA
- Has HOA: No
- Services included: No Fees
Location
- Region: Scottsdale
Financial & listing details
- Price per square foot: $380/sqft
- Tax assessed value: $865,300
- Annual tax amount: $3,895
- Date on market: 10/22/2025
- Cumulative days on market: 239 days
- Listing terms: Cash,Conventional,1031 Exchange,VA Loan
- Ownership: Fee Simple
Price history
| Date | Event | Price |
|---|---|---|
| 9/17/2025 | Sold | $1,084,000-5.7%$380/sqft |
Source:  ARMLS #6842111 Report a problem ARMLS #6842111 Report a problem | ||
| 9/2/2025 | Pending sale | $1,150,000$403/sqft |
Source: ARMLS #6842111 Report a problem | ||
| 6/18/2025 | Price change | $1,150,000-4.2%$403/sqft |
Source: ARMLS #6842111 Report a problem | ||
| 5/30/2025 | Price change | $1,200,000-4%$421/sqft |
Source: ARMLS #6842111 Report a problem | ||
| 5/6/2025 | Price change | $1,250,000-2%$438/sqft |
Source: ARMLS #6842111 Report a problem | ||
| 3/27/2025 | Listed for sale | $1,275,000-1.8%$447/sqft |
Source: ARMLS #6842111 Report a problem | ||
| 3/21/2025 | Listing removed | $1,299,000$455/sqft |
Source:  Engel & Volkers #6798418 Report a problem Engel & Volkers #6798418 Report a problem | ||
| 1/31/2025 | Price change | $1,299,000-3.7%$455/sqft |
Source: ARMLS #6798418 Report a problem | ||
| 12/30/2024 | Listed for sale | $1,349,000+186.4%$473/sqft |
Source: ARMLS #6798418 Report a problem | ||
| 10/27/2015 | Sold | $471,000-1.7%$165/sqft |
Source: ARMLS #5335474 Report a problem | ||
| 7/10/2015 | Price change | $479,000-2%$168/sqft |
Source: Bray Properties, LLC #5247199 Report a problem | ||
| 6/17/2015 | Price change | $489,000-2%$171/sqft |
Source: Bray Properties, LLC #5247199 Report a problem | ||
| 4/15/2015 | Price change | $499,000-3.1%$175/sqft |
Source: Bray Properties, LLC #5247199 Report a problem | ||
| 3/8/2015 | Listed for sale | $515,000+94.3%$181/sqft |
Source: Bray Properties LLC #5247199 Report a problem | ||
| 4/13/2009 | Sold | $265,000-44.2%$93/sqft |
Source: Public Record Report a problem | ||
| 5/19/2008 | Sold | $474,498$166/sqft |
Source: Public Record Report a problem | ||
Public tax history
| Year | Property taxes | Tax assessment |
|---|---|---|
| 2025 | $3,928 +2.6% | $86,530 +6.9% |
| 2024 | $3,827 +2.1% | $80,930 +128% |
| 2023 | $3,749 -0.7% | $35,493 -28.8% |
| 2022 | $3,775 +2.9% | $49,880 +11% |
| 2021 | $3,669 +3.1% | $44,950 +2.6% |
| 2020 | $3,560 +3.4% | $43,800 +16.6% |
| 2019 | $3,443 | $37,580 +10.5% |
| 2018 | $3,443 +4.3% | $34,000 +10.4% |
| 2017 | $3,301 +28.6% | $30,810 +8.8% |
| 2016 | $2,566 | $28,310 +1.5% |
| 2015 | $2,566 | $27,900 +25.8% |
| 2014 | -- | $22,170 -5.7% |
| 2013 | -- | $23,520 |
| 2012 | -- | $23,520 -17.3% |
| 2011 | -- | $28,450 -19.1% |
| 2010 | -- | $35,180 -23.4% |
| 2009 | -- | $45,950 +4.9% |
| 2008 | -- | $43,800 +12.6% |
| 2007 | -- | $38,900 +84.8% |
| 2006 | -- | $21,050 |
| 2005 | -- | $21,050 +24.2% |
| 2004 | -- | $16,950 |
| 2003 | -- | $16,950 +7.6% |
| 2002 | -- | $15,750 |
Find assessor info on the county website
Neighborhood: 85254
Nearby homes
- $959,400-- bd2 ba2.3k sqft13801 N 64th St, Scottsdale, AZ 85254Off Market
- $--4 bd3 ba2k sqft6411 E Thunderbird Rd #ID1465401P, Scottsdale, AZ 85254Off Market
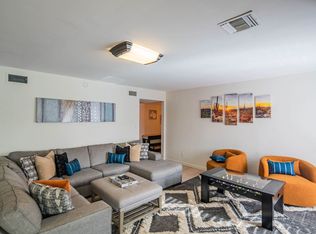
- $662,4003 bd2 ba1.8k sqft6421 E Thunderbird Rd, Scottsdale, AZ 85254Off Market
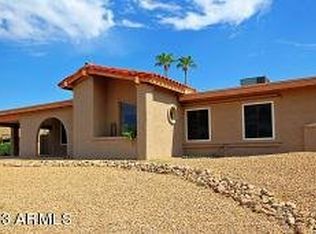
- $932,5004 bd3 ba2k sqft6411 E Thunderbird Rd, Scottsdale, AZ 85254Off Market
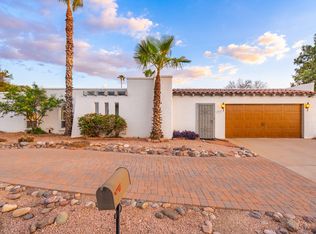
- $948,700-- bd2 ba2.3k sqft6430 E Thunderbird Rd, Scottsdale, AZ 85254Off Market
- $1,615,3004 bd4 ba3.3k sqft13828 N 64th Pl, Scottsdale, AZ 85254Off Market
- $767,8004 bd3 ba2.2k sqft6429 E Thunderbird Rd, Scottsdale, AZ 85254Off Market
- $615,0004 bd2 ba2.1k sqft6401 E Thunderbird Rd, Scottsdale, AZ 85254Sold
Nearby schools
GreatSchools rating
- 8/10Desert Shadows Middle SchoolGrades: 5-8Distance: 0.8 mi
- 7/10Horizon High SchoolGrades: 7-12Distance: 1.3 mi
- 8/10Liberty Elementary SchoolGrades: PK-6Distance: 1.7 mi
Schools provided by the listing agent
- Elementary: Desert Shadows Elementary School
- Middle: Desert Shadows Elementary School
- High: Horizon High School
- District: Paradise Valley Unified District
Source: ARMLS. This data may not be complete. We recommend contacting the local school district to confirm school assignments for this home.
Get a cash offer in 3 minutes
Find out how much your home could sell for in as little as 3 minutes with a no-obligation cash offer.
Estimated market value
$1,075,700
Get a cash offer in 3 minutes
Find out how much your home could sell for in as little as 3 minutes with a no-obligation cash offer.
Estimated market value
$1,075,700
- Arizona
- Maricopa County
- Scottsdale
- 85254
- 13802 N 64TH Place
Nearby cities
Nearby neighborhoods
Nearby zip codes
Other Scottsdale Topics
