Welcome to your 3 car garage home only 1 of 2 in this neighborhood. As you step inside, you'll be greeted by an inviting interior that has been thoughtfully updated with luxury vinyl flooring throughout most of the home, complimented by tasteful tile and plush carpeting in select areas. The home's vaulted ceilings in several rooms create an airy, spacious atmosphere, while ceiling fans ensure year-round comfort. The updated kitchen is equipped with newer appliances, perfect for whipping up your favorite meals and entertaining guests in the formal dining room. The primary suite offers a tranquil retreat, complete with a spacious walk-in closet to keep belongings organized and easily accessible as well another spacious closet. Community pool is only 1/4 block away. Located in a prime area, this residence offers convenient access to grocery stores, gas stations, medical facilities and easy access to the vibrant scene of downtown Tampa, ensuring you'll have everything you need right at your fingertips. With its beautiful blend of modern updates and classic charm, this home is move-in ready and waiting for you to make it your own. Don't miss out on the opportunity to experience the best of both worlds in this welcoming community.
Sold for $305,000
$305,000
13802 STONERIDGE DRIVE, HUDSON, FL 34669
3beds
1,735sqft
Single Family Residence
Built in 1998
8,324 Square Feet Lot
$298,400 Zestimate®
$176/sqft
$1,959 Estimated rent
Home value
$298,400
$269,000 - $331,000
$1,959/mo
Zestimate® history
Owner options
List your home for rent
$1,959/mo
Rent Zestimate®
Find your next renter with Zillow Rental Manager. Plus, with online applications, you can quickly screen prospective tenants – for free.
$1,959/mo
Rent Zestimate®
Refinance and save
$2,387/mo
Est. payment
Refinancing to a lower rate could help reduce your monthly payments and save thousands over the life of the loan.
$2,387/mo
Est. payment
Explore your selling options
Work with a Zillow partner agent
Leverage their expertise and Zillow's premium Showcase listings to get your home seen by more buyers.
Get startedList with your own agent
Get your home in front of millions of buyers by listing it on Zillow.
Learn how to do itSell it yourself
Take full control of how buyers see your home on Zillow by listing For Sale by Owner (FSBO).
List your homeWhat's special
Newer appliancesCeiling fansInviting interiorVaulted ceilingsFormal dining roomUpdated kitchenPrimary suite
Zillow last checked:
Listing updated:
Listed by:
Iryna White 727-389-6607,
BHHS FLORIDA PROPERTIES GROUP 727-835-3110,
Robin Fish 727-389-2410,
BHHS FLORIDA PROPERTIES GROUP
Bought with:
Julie Phan, LLC, 3490460
LPT REALTY, LLC
Source: Stellar MLS,MLS#: W7879292 Originating MLS: West Pasco
Originating MLS: West Pasco
Facts & features
Interior
Bedrooms & bathrooms
- Bedrooms: 3
- Bathrooms: 2
- Full bathrooms: 2
Primary bedroom
- Features: Built-in Closet
- Level: First
Bedroom 2
- Features: Other, Built-in Closet
- Level: First
Bedroom 3
- Features: Built-in Closet
- Level: First
Dining room
- Level: First
Great room
- Level: First
Kitchen
- Level: First
Heating
- Central, Electric, Heat Pump
Cooling
- Central Air
Appliances
- Included: Oven, Dishwasher, Dryer, Exhaust Fan, Gas Water Heater, Microwave, Range, Range Hood, Refrigerator, Washer, Water Softener
- Laundry: Electric Dryer Hookup, Laundry Room, Washer Hookup
Features
- Ceiling Fan(s), High Ceilings, Kitchen/Family Room Combo, L Dining, Primary Bedroom Main Floor, Solid Surface Counters, Thermostat, Vaulted Ceiling(s), Walk-In Closet(s)
- Flooring: Carpet, Ceramic Tile, Vinyl
- Doors: Sliding Doors
- Windows: Drapes, Window Treatments
- Has fireplace: No
Interior area
- Total structure area: 2,526
- Total interior livable area: 1,735 sqft
Property
Parking
- Total spaces: 3
- Parking features: Driveway, Garage Door Opener, Ground Level
- Attached garage spaces: 3
- Has uncovered spaces: Yes
Features
- Levels: One
- Stories: 1
- Patio & porch: Covered, Rear Porch, Screened
- Exterior features: Irrigation System, Sidewalk
Lot
- Size: 8,324 Square Feet
- Features: Landscaped, Sidewalk
- Residential vegetation: Oak Trees
Details
- Parcel number: 162436015.0000.00421.0
- Zoning: PUD
- Special conditions: None
Construction
Type & style
- Home type: SingleFamily
- Architectural style: Contemporary
- Property subtype: Single Family Residence
Materials
- Block, Stucco
- Foundation: Slab
- Roof: Shingle
Condition
- New construction: No
- Year built: 1998
Utilities & green energy
- Sewer: Public Sewer
- Water: Public
- Utilities for property: Cable Available, Cable Connected, Electricity Connected, Natural Gas Available, Natural Gas Connected, Sewer Available, Sewer Connected, Underground Utilities, Water Available, Water Connected
Community & HOA
Community
- Features: Clubhouse, Deed Restrictions, Pool, Sidewalks
- Pet fee: $0 monthly
- Subdivision: THE PRESERVE AT FAIRWAY OAKS
HOA
- Has HOA: Yes
- Services included: Cable TV, Community Pool, Reserve Fund, Maintenance Repairs, Pool Maintenance
- HOA fee: $258 monthly
- HOA name: Nancy Lucas/Management Association
- HOA phone: 813-433-2000
Location
- Region: Hudson
Financial & listing details
- Price per square foot: $176/sqft
- Tax assessed value: $284,156
- Annual tax amount: $1,681
- Date on market: 10/1/2025
- Cumulative days on market: 16 days
- Listing terms: Cash,Conventional,FHA,VA Loan
- Ownership: Fee Simple
- Total actual rent: 0
- Electric utility on property: Yes
- Road surface type: Paved, Asphalt
Price history
| Date | Event | Price |
|---|---|---|
| 11/13/2025 | Sold | $305,000-6.2%$176/sqft |
Source:  Stellar MLS #W7879292 Report a problem Stellar MLS #W7879292 Report a problem | ||
| 10/17/2025 | Pending sale | $325,000$187/sqft |
Source: Stellar MLS #W7879292 Report a problem | ||
| 10/1/2025 | Listed for sale | $325,000+167.6%$187/sqft |
Source: Stellar MLS #W7879292 Report a problem | ||
| 12/5/2014 | Sold | $121,450$70/sqft |
Source: Public Record Report a problem | ||
Public tax history
| Year | Property taxes | Tax assessment |
|---|---|---|
| 2025 | $1,803 +2.9% | $133,800 +2.9% |
| 2024 | $1,751 +4.4% | $130,030 |
| 2023 | $1,678 +11.9% | $130,030 +3% |
| 2022 | $1,500 +2.6% | $126,250 +6.1% |
| 2021 | $1,461 +2% | $119,010 +1.4% |
| 2020 | $1,432 +2.4% | $117,370 +2.3% |
| 2019 | $1,399 | $114,740 +1.9% |
| 2018 | $1,399 +2.4% | $112,602 |
| 2017 | $1,366 +0.8% | $112,602 +4.2% |
| 2016 | $1,354 +3.3% | $108,018 +0.7% |
| 2015 | $1,311 +810.1% | $107,267 -4.9% |
| 2014 | $144 | $112,808 +10.7% |
| 2013 | -- | $101,874 +2.4% |
| 2012 | -- | $99,518 -12.8% |
| 2011 | -- | $114,181 +3.4% |
| 2010 | -- | $110,457 -9.6% |
| 2009 | -- | $122,190 -27.1% |
| 2008 | -- | $167,519 -9.1% |
| 2007 | -- | $184,349 +3% |
| 2006 | -- | $178,951 +20.3% |
| 2005 | -- | $148,725 +19.8% |
| 2004 | -- | $124,124 +2.3% |
| 2003 | -- | $121,300 -0.5% |
| 2002 | -- | $121,875 +11.4% |
| 2000 | -- | $109,398 |
| 1999 | -- | $109,398 |
Find assessor info on the county website
Neighborhood: 34669
Nearby homes
- $297,400-- bd2 ba2k sqft13812 Stoneridge Dr, Hudson, FL 34669Off Market
- $278,5003 bd2 ba1.5k sqft13746 Stoneridge Dr, Hudson, FL 34669Off Market
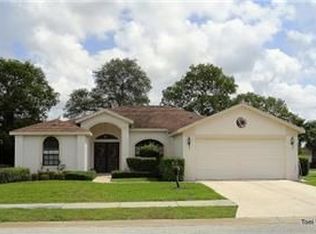
- $293,5003 bd2 ba1.3k sqft13813 Pimberton Dr, Hudson, FL 34669Off Market
- $389,9003 bd2 ba1.6k sqft13805 Pimberton Dr, Hudson, FL 34669Sold
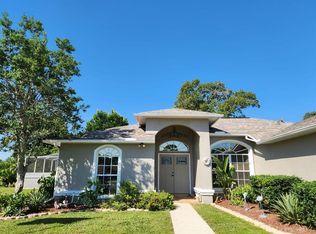
- $292,5003 bd2 ba1.7k sqft13818 Stoneridge Dr, Hudson, FL 34669Off Market
- $303,9003 bd2 ba1.9k sqft13751 Stoneridge Dr, Hudson, FL 34669Off Market
- $320,3003 bd2 ba2k sqft13805 Stoneridge Dr, Hudson, FL 34669Off Market
- $316,3003 bd2 ba1.6k sqft13819 Pimberton Dr, Hudson, FL 34669Off Market
Nearby schools
GreatSchools rating
- 5/10Hudson Primary AcademyGrades: PK-5Distance: 1.2 mi
- 2/10Hudson Middle SchoolGrades: 4-8Distance: 1.2 mi
- 2/10Fivay High SchoolGrades: 8-12Distance: 1.7 mi
Schools provided by the listing agent
- Elementary: Northwest Elementary-PO
- Middle: Hudson Academy ( 4-8)
- High: Fivay High-PO
Source: Stellar MLS. This data may not be complete. We recommend contacting the local school district to confirm school assignments for this home.
Get a cash offer in 3 minutes
Find out how much your home could sell for in as little as 3 minutes with a no-obligation cash offer.
Estimated market value
$298,400
Get a cash offer in 3 minutes
Find out how much your home could sell for in as little as 3 minutes with a no-obligation cash offer.
Estimated market value
$298,400
- Florida
- Pasco County
- Hudson
- 34669
- 13802 STONERIDGE DRIVE
