Skip main navigation
Sold for $389,900
  • $389,900

    13805 Pimberton Dr, Hudson, FL 34669

    3beds
    1,666sqft
    Single Family Residence
    Built in 2000
    10,294 Square Feet Lot
    $365,100 Zestimate®
    $234/sqft
    $2,387 Estimated rent

    Home value

    $365,100

    $347,000 - $383,000

    $2,387/mo

    Zestimate® history
    Loading
    Loading...

    Owner options

    List your home for rent

    $2,387/mo

    Rent Zestimate®

    Find your next renter with Zillow Rental Manager. Plus, with online applications, you can quickly screen prospective tenants – for free.

    Learn more

    $2,387/mo

    Rent Zestimate®

    Refinance and save

    $2,726/mo

    Est. payment

    Refinancing to a lower rate could help reduce your monthly payments and save thousands over the life of the loan.

    See today's rates

    $2,726/mo

    Est. payment

    Explore your selling options

    Work with a Zillow partner agent

    Leverage their expertise and Zillow's premium Showcase listings to get your home seen by more buyers.

    Get started

    List with your own agent

    Get your home in front of millions of buyers by listing it on Zillow.

    Learn how to do it

    Sell it yourself

    Take full control of how buyers see your home on Zillow by listing For Sale by Owner (FSBO).

    List your home

    What's special

    Pool pumpHigh ceilingsPrivate yardSliding doorsFresh exterior paintSeparate tubGranite countertops
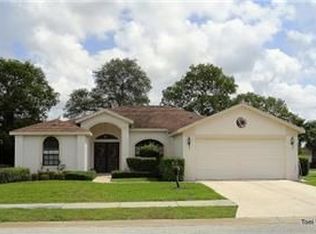
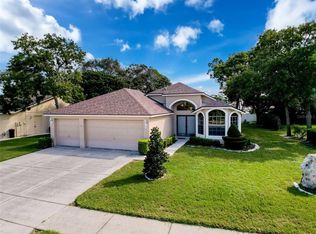
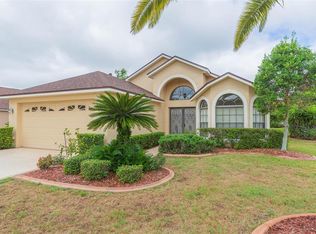
    Welcome to this extraordinary pool home! Meticulously maintained, it unveils a generously proportioned floor plan with 3-bedroom, 2-bathroom residence has a 2-car garage and an abundance of elegant features. It's not just a house; it's an invitation to your dream lifestyle.As you step through the double doors, you'll be greeted by an expansive living and dining area, where high ceilings create an airy ambiance. The heart of this home, the remodeled kitchen, is a chef's delight. Adorned with granite countertops and newer stainless steel appliances, it seamlessly connects with a cozy eat-in area that overlooks the family room. Beyond the sliding doors lies a beautifully yard, the ideal backdrop for gatherings and outdoor entertainment.For those moments of elevated dining, a separate dining area adds a touch of sophistication to your meals. Ceramic tiles grace the high-traffic areas, while two of the bedrooms have new luxury with their vinyl flooring.The master bedroom is a retreat, featuring a spacious walk-in closet and a master bath that with a separate tub, a shower, and double vanities. Privacy is ensured with a thoughtfully designed split bedroom plan.The exterior and interior have been freshly painted, and the exterior exudes a crisp, well-maintained appeal. The fenced-in, private yard is a tranquil escape, surrounded by mature landscaping that offers both shade and serenity.Recent updates add even more value to this gem: a brand-new roof in 2022, fresh exterior paint in 2022, a stylish glass shower door in 2023, a refinished pool deck in 2021, and a new hot water heater in 2022. The pool pump and system are also in excellent condition. With a very low HOA fee, this home is conveniently located close to major shopping centers, schools, doctors offices, Florid beaches. Plus, you're just 45 minutes away from Tampa International Airport. This is more than a property; it's a lifestyle upgrade waiting to be embraced. Don't miss the opportunity to make this house your dream home – schedule a viewing today!

    Zillow last checked:

    Listing updated:

    Listed by:

    Nellie Sovare, PA 727-808-1793,

    RE/MAX SUNSET REALTY 727-863-2402,

    Susanna Vizzari 727-858-9399,

    RE/MAX SUNSET REALTY

    Bought with:

    Jennifer Vetter

    NEXTHOME SOUTH POINTE

    Source: Stellar MLS,MLS#: W7858308MLS LogoOriginating MLS: West Pasco

    Facts & features

    Interior

    Bedrooms & bathrooms
    • Bedrooms: 3
    • Bathrooms: 2
    • Full bathrooms: 2
    Rooms
    • Room types: Attic, Florida Room
    Primary bedroom
    • Level: First
    • Dimensions: 11x10
    Bathroom 2
    • Level: First
    • Dimensions: 11x10
    Bathroom 3
    • Level: First
    • Dimensions: 12x11
    Dinette
    • Level: First
    • Dimensions: 12x10
    Dining room
    • Level: First
    • Dimensions: 12x10
    Kitchen
    • Level: First
    • Dimensions: 15x12
    Living room
    • Level: First
    Living room
    • Level: First
    • Dimensions: 15x15
    Heating
    • Central, Electric
    Cooling
    • Central Air
    Appliances
    • Included: Dishwasher, Disposal, Dryer, Electric Water Heater, Range, Refrigerator, Washer
    • Laundry: Inside, Laundry Room
    Features
    • Ceiling Fan(s), Eating Space In Kitchen, Living Room/Dining Room Combo, Solid Surface Counters, Split Bedroom, Vaulted Ceiling(s), Walk-In Closet(s)
    • Flooring: Ceramic Tile, Laminate, Luxury Vinyl
    • Doors: Sliding Doors
    • Windows: Blinds, Rods, Window Treatments
    • Has fireplace: No
    Interior area
    • Total structure area: 2,295
    • Total interior livable area: 1,666 sqft

    Property

    Parking
    • Total spaces: 2
    • Parking features: Driveway
    • Attached garage spaces: 2
    • Has uncovered spaces: Yes
    Features
    • Levels: One
    • Stories: 1
    • Patio & porch: Enclosed, Patio, Screened
    • Exterior features: Lighting, Rain Gutters, Sidewalk
    • Has private pool: Yes
    • Pool features: Gunite, In Ground
    • Has view: Yes
    • View description: Pool
    Lot
    • Size: 10,294 Square Feet
    • Features: In County, Landscaped, Oversized Lot, Sidewalk
    • Residential vegetation: Mature Landscaping
    Details
    • Parcel number: 3624160130000003650
    • Zoning: PUD
    • Special conditions: None

    Construction

    Type & style
    • Home type: SingleFamily
    • Architectural style: Contemporary
    • Property subtype: Single Family Residence
    Materials
    • Block, Concrete, Stucco
    • Foundation: Slab
    • Roof: Shingle
    Condition
    • Completed
    • New construction: No
    • Year built: 2000

    Utilities & green energy

    • Sewer: Public Sewer
    • Water: Public
    • Utilities for property: Cable Available, Electricity Available, Sewer Connected, Water Available

    Community & HOA

    Community
    • Features: Deed Restrictions
    • Pet fee: $0 monthly
    • Subdivision: FAIRWAY OAKS
    HOA
    • Has HOA: Yes
    • HOA fee: $20 monthly
    • HOA name: sEntry Management
    • HOA phone: 727-942-1906
    Location
    • Region: Hudson

    Financial & listing details

    • Price per square foot: $234/sqft
    • Tax assessed value: $281,815
    • Annual tax amount: $2,499
    • Date on market: 9/23/2023
    • Cumulative days on market: 3 days
    • Listing terms: Cash,Conventional,FHA,VA Loan
    • Ownership: Fee Simple
    • Total actual rent: 0
    • Electric utility on property: Yes
    • Road surface type: Paved

    Price history

    DateEventPrice
    10/26/2023Sold$389,900$234/sqft
    Source: Stellar MLS #W7858308 Report a problem
    9/26/2023Pending sale$389,900$234/sqft
    Source: Stellar MLS #W7858308 Report a problem
    9/23/2023Listed for sale$389,900+77.6%$234/sqft
    Source: Stellar MLS #W7858308 Report a problem
    5/15/2020Sold$219,500$132/sqft
    Source: Public Record Report a problem
    2/24/2020Pending sale$219,500$132/sqft
    Source: STAR ONE REALTY GROUP #W7820758 Report a problem
    2/21/2020Listed for sale$219,500+43.5%$132/sqft
    Source: STAR ONE REALTY GROUP #W7820758 Report a problem
    6/17/2015Sold$153,000-3.1%$92/sqft
    Source: Public Record Report a problem
    4/25/2015Pending sale$157,900$95/sqft
    Source: RE/MAX REALTEC GROUP #U7716533 Report a problem
    1/13/2015Price change$157,900-3.1%$95/sqft
    Source: RE/MAX REALTEC GROUP #U7716533 Report a problem
    11/14/2014Listed for sale$162,900+46.4%$98/sqft
    Source: Re/Max Realtec Group #U7716533 Report a problem
    7/26/2012Listing removed$1,400$1/sqft
    Source: Rentbits Report a problem
    1/9/2012Listed for rent$1,400$1/sqft
    Source: Rentbits Report a problem
    11/9/2011Listing removed$1,400$1/sqft
    Source: FloridaRentalAds.com Report a problem
    10/9/2011Listed for rent$1,400$1/sqft
    Source: FloridaRentalAds.com Report a problem
    6/9/2000Sold$111,300$67/sqft
    Source: Public Record Report a problem

    Public tax history

    YearProperty taxesTax assessment
    2024$4,182 +48.7%$281,815 +1.3%
    2023$2,813 +12.6%$278,275 +45%
    2022$2,499 +2.1%$191,870 +6.1%
    2021$2,447 +39.3%$180,865 +31.3%
    2020$1,757 +2.2%$137,720 +2.3%
    2019$1,719 $134,630 +1.9%
    2018$1,719 +2.2%$132,123
    2017$1,682 +0.7%$132,123 +6.2%
    2016$1,670 -24.2%$124,452 +3.9%
    2015$2,203 +56%$119,773 +4.4%
    2014$1,412 $114,765 +9%
    2013-- $105,289 +2.2%
    2012-- $102,991 -12.8%
    2011-- $118,093 +3.3%
    2010-- $114,329 -9.8%
    2009-- $126,711 -27.1%
    2008-- $173,838 -9.6%
    2007-- $192,223 +3%
    2006-- $186,539 +19.5%
    2005-- $156,055 +17%
    2004-- $133,339 +4%
    2003-- $128,169 -0.3%
    2002-- $128,547 +426.7%
    2000-- $24,404
    1999-- $24,404
    Find assessor info on the county website

    Neighborhood: 34669

    Nearby schools

    GreatSchools rating
    Get a cash offer in 3 minutes
    Find out how much your home could sell for in as little as 3 minutes with a no-obligation cash offer.
    Estimated market value
    $365,100
    Get a cash offer in 3 minutes
    Find out how much your home could sell for in as little as 3 minutes with a no-obligation cash offer.
    Estimated market value
    $365,100