Wow! GREAT Nottingham South 2 sty! Well though out floorplan with beautiful neutral decor! Spacious rooms with elegant finishes! Kitchen boasts Viking stainless appliances, granite counter, gas cooktop, compactor, built in wine cooler, and breakfast bar. Eating space in kitchen and hearth room to boot! Huge formal living room with beautiful painted box beams and fireplace. Office on the first floor as well as a formal dining room and butler's pantry and separate laundry room. Front and back staircase lead to the second floor which boasts of a master suite which includes a bay window, sitting room, en-suite bath with separate shower and toilet, and whirlpool tub. Another bedroom on the second floor has an en-suite bath and if that isn't enough, there are two more bedrooms sharing a Jack and Jill bath! Finished basement area is great for exercise other activities. 50 year metal coated roof. Walk to pool and tennis on the trail at the end of the cul-de-sac! Harmony/Blue Valley schools! House is being sold AS-IS with a warranty of buyers choice, however, seller will repair the Andersen windows prior to closing with acceptable offer. Priced well below area comps!
Sold
Price Unknown
13802 Woodward St, Overland Park, KS 66223
4beds
4,031sqft
Single Family Residence
Built in 1988
0.32 Acres Lot
$702,600 Zestimate®
$--/sqft
$4,104 Estimated rent
Home value
$702,600
$667,000 - $745,000
$4,104/mo
Zestimate® history
Owner options
List your home for rent
$4,104/mo
Rent Zestimate®
Find your next renter with Zillow Rental Manager. Plus, with online applications, you can quickly screen prospective tenants – for free.
$4,104/mo
Rent Zestimate®
Refinance and save
$1,000/mo
Est. payment
Refinancing to a lower rate could help reduce your monthly payments and save thousands over the life of the loan.
$1,000/mo
Est. payment
Explore your selling options
Work with a Zillow partner agent
Leverage their expertise and Zillow's premium Showcase listings to get your home seen by more buyers.
Get startedList with your own agent
Get your home in front of millions of buyers by listing it on Zillow.
Learn how to do itSell it yourself
Take full control of how buyers see your home on Zillow by listing For Sale by Owner (FSBO).
List your homeWhat's special
Walk to poolSeparate showerFinished basement areaSpacious roomsFormal dining roomHearth roomSitting room
Zillow last checked:
Listing updated:
Listed by:
Karen Kiloh 816-536-1444,
Platinum Realty LLC
Bought with:
Grace Fancher, SP00237404
Seek Real Estate
Source: Heartland MLS as distributed by MLS GRID,MLS#: 2439186
Facts & features
Interior
Bedrooms & bathrooms
- Bedrooms: 4
- Bathrooms: 4
- Full bathrooms: 3
- 1/2 bathrooms: 1
Primary bedroom
- Features: Carpet, Ceiling Fan(s)
- Level: Second
- Dimensions: 20 x 15
Bedroom 2
- Features: Carpet, Ceiling Fan(s)
- Level: Second
- Dimensions: 14 x 14
Bedroom 3
- Features: Carpet, Ceiling Fan(s)
- Level: Second
- Dimensions: 15 x 12
Bedroom 4
- Features: Carpet, Ceiling Fan(s)
- Level: Second
- Dimensions: 15 x 12
Dining room
- Features: Wood Floor
- Level: First
- Dimensions: 14 x 12
Family room
- Features: Carpet
- Level: Basement
Hearth room
- Features: Wood Floor
- Level: First
- Dimensions: 14 x 12
Kitchen
- Level: First
- Dimensions: 17 x 13
Laundry
- Features: Vinyl
- Level: First
- Dimensions: 7 x 6
Living room
- Features: Partial Carpeting, Wood Floor
- Level: First
- Dimensions: 24 x 16
Office
- Features: Wood Floor
- Level: First
- Dimensions: 14 x 13
Sitting room
- Level: Second
- Dimensions: 14 x 14
Heating
- Forced Air
Cooling
- Electric
Appliances
- Included: Dishwasher, Disposal, Microwave, Refrigerator, Built-In Oven
- Laundry: Laundry Room, Main Level
Features
- Ceiling Fan(s), Central Vacuum, Walk-In Closet(s)
- Flooring: Carpet, Tile, Wood
- Windows: Window Coverings, Thermal Windows
- Basement: Concrete,Finished,Interior Entry,Radon Mitigation System
- Number of fireplaces: 2
- Fireplace features: Hearth Room, Living Room
Interior area
- Total structure area: 4,031
- Total interior livable area: 4,031 sqft
- Finished area above ground: 3,531
- Finished area below ground: 500
Property
Parking
- Total spaces: 3
- Parking features: Attached, Built-In, Garage Faces Front, Direct Access
- Attached garage spaces: 3
Features
- Patio & porch: Deck
- Fencing: Wood
Lot
- Size: 0.32 Acres
- Features: Cul-De-Sac
Details
- Parcel number: NP543700010010
Construction
Type & style
- Home type: SingleFamily
- Architectural style: Traditional
- Property subtype: Single Family Residence
Materials
- Frame, Stone Veneer
- Roof: Metal
Condition
- Year built: 1988
Utilities & green energy
- Water: Public
Community & HOA
Community
- Subdivision: Nottingham Forest South
HOA
- Has HOA: Yes
- Amenities included: Pool, Tennis Court(s), Trail(s)
- Services included: Partial Amenities
- HOA fee: $1,000 annually
- HOA name: Nottingham South
Location
- Region: Overland Park
Financial & listing details
- Tax assessed value: $625,600
- Annual tax amount: $6,401
- Date on market: 7/6/2023
- Listing terms: Cash,Conventional,FHA,VA Loan
- Ownership: Private
Price history
| Date | Event | Price |
|---|---|---|
| 8/18/2023 | Sold | -- |
Source:  Heartland MLS as distributed by MLS GRID #2439186 Report a problem Heartland MLS as distributed by MLS GRID #2439186 Report a problem | ||
| 7/9/2023 | Pending sale | $564,991$140/sqft |
Source: Heartland MLS as distributed by MLS GRID #2439186 Report a problem | ||
| 7/6/2023 | Listed for sale | $564,991+35.2%$140/sqft |
Source: Heartland MLS as distributed by MLS GRID #2439186 Report a problem | ||
| 12/18/2015 | Sold | -- |
Source: Heartland MLS as distributed by MLS GRID #1959624 Report a problem | ||
| 9/24/2015 | Listed for sale | $418,000$104/sqft |
Source: ReeceNichols Town Center #1959624 Report a problem | ||
Public tax history
| Year | Property taxes | Tax assessment |
|---|---|---|
| 2025 | $7,384 +9.2% | $71,944 +9.3% |
| 2024 | $6,763 -9.6% | $65,826 -8.1% |
| 2023 | $7,478 +17.5% | $71,610 +19.5% |
| 2022 | $6,363 | $59,903 +13% |
| 2021 | -- | $53,015 -1.3% |
| 2020 | $6,044 | $53,716 -1.4% |
| 2019 | -- | $54,464 +9.6% |
| 2018 | -- | $49,715 +2.2% |
| 2017 | $5,808 +5.7% | $48,645 +5.8% |
| 2016 | $5,496 -3.3% | $46,000 -2.8% |
| 2015 | $5,683 +5% | $47,346 +5.3% |
| 2013 | $5,413 +2% | $44,965 +1.9% |
| 2012 | $5,307 +5.5% | $44,114 |
| 2010 | $5,032 +3.3% | $44,114 -2.2% |
| 2009 | $4,874 -1.7% | $45,092 -2.5% |
| 2008 | $4,958 -0.9% | $46,229 -2.9% |
| 2007 | $5,002 +1.9% | $47,599 +0.7% |
| 2006 | $4,910 | $47,265 |
| 2005 | -- | $47,265 |
Find assessor info on the county website
Neighborhood: Nottingham Forest South
Nearby homes
- $754,6004 bd5 ba3.3k sqft13726 Woodward St, Overland Park, KS 66223Off Market

- $--4 bd6 ba4.9k sqft13806 Woodward St, Overland Park, KS 66223Sold
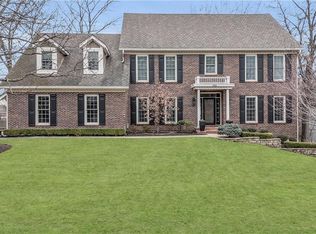
- $745,0004 bd4 ba4.2k sqft8510 W 138th Ter, Overland Park, KS 66223Off Market
- $700,9004 bd3 ba2.9k sqft8516 W 138th Ter, Overland Park, KS 66223Off Market
- $988,0005 bd5 ba4.8k sqft13803 Woodward St, Overland Park, KS 66223Off Market
- $693,7003 bd3 ba2.1k sqft13722 Woodward St, Overland Park, KS 66223Off Market
- $740,1004 bd3 ba3.4k sqft13814 Woodward St, Overland Park, KS 66223Off Market
- $1,010,8004 bd6 ba6.9k sqft13807 Woodward St, Overland Park, KS 66223Off Market
Nearby schools
GreatSchools rating
- 8/10Harmony Elementary SchoolGrades: K-5Distance: 0.7 mi
- 9/10Harmony Middle SchoolGrades: 6-8Distance: 0.8 mi
- 9/10Blue Valley Northwest High SchoolGrades: 9-12Distance: 1.4 mi
Schools provided by the listing agent
- Elementary: Harmony
- Middle: Harmony
- High: Blue Valley NW
Source: Heartland MLS as distributed by MLS GRID. This data may not be complete. We recommend contacting the local school district to confirm school assignments for this home.
Get a cash offer in 3 minutes
Find out how much your home could sell for in as little as 3 minutes with a no-obligation cash offer.
Estimated market value
$702,600
Get a cash offer in 3 minutes
Find out how much your home could sell for in as little as 3 minutes with a no-obligation cash offer.
Estimated market value
$702,600
- Kansas
- Johnson County
- Overland Park
- 66223
- Nottingham Forest South
- 13802 Woodward St
Nearby cities
Nearby neighborhoods
Nearby zip codes
Other Overland Park Topics
