Updated Classic Colonial perched on a quiet cul-de-sac lot in the vibrant Nottingham Forest South neighborhood. This Lambie Geer built charming 2 story home is all about exceptional quality including the classic brick front, hardie board siding, solid wood doors & all newer Marvin & Anderson windows. Walk up the brick front stairs to be greeted by a fabulous 2 story entryway, as you walk down the center hallway you will admire the extensive refinished hardwoods, front and back staircases, all new light fixtures and interior paint. Sunlight shines through the floor to ceiling windows in the great room that is anchored by an amazing stone fireplace creating a warm atmosphere perfect for family gatherings. French doors lead you to a very functional & private den w/ impressive built ins. The well equipped kitchen features painted cabinets, granite counters, wine fridge & a large center island. The attached mudroom is the perfect staging area to keep your family organized w/ extra pantry space, cabinets & counter space. The finished walk out basement is an entertainers dream. It features lots of natural light from the large windows, a wet bar, fridge, 2nd fireplace, sitting area, non-conforming 5th bedroom, full bath, extra storage, & hidden Murphy beds that make sleepovers more fun! All the bathrooms in the home have been tastefully updated, including the spa like primary bathroom with custom Thomasville vanities that will be your peaceful retreat. Four spacious & inviting bedrooms on the 2nd floor all w/ walk in closets. The primary bedroom has new paint & custom plantation shutters. Step out on the new composite deck & sit under the pergola to enjoy the beautiful views of the treed, fenced yard. The exterior of the home features a side drive, custom planters, professional lighting and a sprinkler system. Great location for quick access to the community pool, swim team, clubhouse, tennis/pickleball courts, walking trails & more, Award winning Blue Valley Schools.
Sold
Price Unknown
13806 Woodward St, Overland Park, KS 66223
4beds
4,996sqft
Single Family Residence
Built in ----
0.35 Acres Lot
$-- Zestimate®
$--/sqft
$5,034 Estimated rent
Home value
Not available
Estimated sales range
Not available
$5,034/mo
Zestimate® history
Owner options
List your home for rent
$5,034/mo
Rent Zestimate®
Find your next renter with Zillow Rental Manager. Plus, with online applications, you can quickly screen prospective tenants – for free.
$5,034/mo
Rent Zestimate®
Refinance and save
$1,010/mo
Est. payment
Refinancing to a lower rate could help reduce your monthly payments and save thousands over the life of the loan.
$1,010/mo
Est. payment
Explore your selling options
Work with a Zillow partner agent
Leverage their expertise and Zillow's premium Showcase listings to get your home seen by more buyers.
Get startedList with your own agent
Get your home in front of millions of buyers by listing it on Zillow.
Learn how to do itSell it yourself
Take full control of how buyers see your home on Zillow by listing For Sale by Owner (FSBO).
List your homeWhat's special
Stone fireplaceCustom plantersSpa like primary bathroomProfessional lightingClassic brick frontWell equipped kitchenQuiet cul-de-sac lot
Zillow last checked:
Listing updated:
Listed by:
Kathy O'Grady 913-568-8472,
Kansas City Regional Homes Inc
Bought with:
Nicholas VanDee, 2019035340
Affinity Real Estate
Source: Heartland MLS as distributed by MLS GRID,MLS#: 2528553
Facts & features
Interior
Bedrooms & bathrooms
- Bedrooms: 4
- Bathrooms: 6
- Full bathrooms: 4
- 1/2 bathrooms: 2
Primary bedroom
- Features: Carpet, Walk-In Closet(s)
- Level: Second
- Area: 315 Square Feet
- Dimensions: 21 x 15
Bedroom 2
- Features: Ceiling Fan(s), Walk-In Closet(s)
- Level: Second
- Area: 180 Square Feet
- Dimensions: 15 x 12
Bedroom 3
- Features: Carpet, Ceiling Fan(s), Walk-In Closet(s)
- Level: Second
- Area: 256 Square Feet
- Dimensions: 16 x 16
Bedroom 4
- Features: Carpet, Ceiling Fan(s), Walk-In Closet(s)
- Level: Second
- Area: 180 Square Feet
- Dimensions: 15 x 12
Den
- Level: First
- Area: 228 Square Feet
- Dimensions: 19 x 12
Dining room
- Level: First
- Area: 180 Square Feet
- Dimensions: 15 x 12
Great room
- Level: First
- Area: 231 Square Feet
- Dimensions: 21 x 11
Kitchen
- Features: Built-in Features, Kitchen Island, Pantry
- Level: First
- Area: 414 Square Feet
- Dimensions: 23 x 18
Recreation room
- Level: Basement
Heating
- Zoned
Cooling
- Electric, Zoned
Appliances
- Included: Cooktop, Dishwasher, Disposal, Microwave, Refrigerator, Built-In Electric Oven
- Laundry: Main Level, Off The Kitchen
Features
- Ceiling Fan(s), Custom Cabinets, Kitchen Island, Pantry, Vaulted Ceiling(s), Walk-In Closet(s), Wet Bar
- Flooring: Wood
- Doors: Storm Door(s)
- Windows: Window Coverings, Thermal Windows
- Basement: Basement BR,Finished,Full,Sump Pump,Walk-Out Access
- Number of fireplaces: 2
- Fireplace features: Basement, Gas Starter, Great Room
Interior area
- Total structure area: 4,996
- Total interior livable area: 4,996 sqft
- Finished area above ground: 3,780
- Finished area below ground: 1,216
Property
Parking
- Total spaces: 3
- Parking features: Attached, Garage Door Opener, Garage Faces Side
- Attached garage spaces: 3
Features
- Patio & porch: Deck
- Fencing: Wood
Lot
- Size: 0.35 Acres
- Features: Cul-De-Sac, Estate Lot
Details
- Parcel number: NP54370001 0009
Construction
Type & style
- Home type: SingleFamily
- Architectural style: Colonial,Traditional
- Property subtype: Single Family Residence
Materials
- Brick/Mortar
- Roof: Composition
Details
- Builder name: Lambie-Geer
Utilities & green energy
- Sewer: Public Sewer
- Water: Public
Community & HOA
Community
- Subdivision: Nottingham Forest South
HOA
- Has HOA: Yes
- Amenities included: Clubhouse, Party Room, Pickleball Court(s), Play Area, Pool, Tennis Court(s), Trail(s)
- Services included: Curbside Recycle, Trash
- HOA fee: $1,010 annually
Location
- Region: Overland Park
Financial & listing details
- Tax assessed value: $678,000
- Annual tax amount: $7,495
- Date on market: 3/6/2025
- Listing terms: Cash,Conventional
- Exclusions: See Disclosure
- Ownership: Private
Price history
| Date | Event | Price |
|---|---|---|
| 4/28/2025 | Sold | -- |
Source:  Heartland MLS as distributed by MLS GRID #2528553 Report a problem Heartland MLS as distributed by MLS GRID #2528553 Report a problem | ||
| 3/8/2025 | Pending sale | $825,000$165/sqft |
Source: Heartland MLS as distributed by MLS GRID #2528553 Report a problem | ||
| 3/6/2025 | Listed for sale | $825,000+75.6%$165/sqft |
Source: Heartland MLS as distributed by MLS GRID #2528553 Report a problem | ||
| 6/15/2012 | Sold | -- |
Source: Heartland MLS as distributed by MLS GRID #1767280 Report a problem | ||
| 3/2/2012 | Listed for sale | $469,950$94/sqft |
Source: Prudential Kansas City Realty #1767280 Report a problem | ||
Public tax history
| Year | Property taxes | Tax assessment |
|---|---|---|
| 2025 | $8,013 +6.9% | $77,970 +7.1% |
| 2024 | $7,495 -2.7% | $72,818 -10% |
| 2023 | $7,700 +10.6% | $80,914 +23.5% |
| 2022 | $6,963 | $65,504 +8.5% |
| 2021 | -- | $60,398 -4.8% |
| 2020 | $6,895 | $63,411 +0.8% |
| 2019 | -- | $62,928 +8.5% |
| 2018 | -- | $58,018 +4.8% |
| 2017 | $6,612 +6.6% | $55,361 +6.6% |
| 2016 | $6,205 +2.9% | $51,911 +3.3% |
| 2015 | $6,032 +4.3% | $50,244 +1.6% |
| 2013 | $5,782 +6.9% | $49,450 +10% |
| 2012 | $5,410 +5.5% | $44,965 |
| 2010 | $5,130 +4% | $44,965 -1.4% |
| 2009 | $4,931 -4.3% | $45,621 -5.2% |
| 2008 | $5,155 +4.2% | $48,106 +2.2% |
| 2007 | $4,948 +1.2% | $47,081 |
| 2006 | $4,891 | $47,081 +0.1% |
| 2005 | -- | $47,047 |
Find assessor info on the county website
Neighborhood: Nottingham Forest South
Nearby homes
- $697,3004 bd4 ba4k sqft13802 Woodward St, Overland Park, KS 66223Off Market
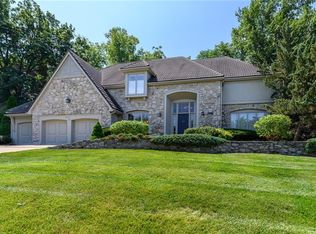
- $740,5004 bd3 ba3.4k sqft13814 Woodward St, Overland Park, KS 66223Off Market
- $744,8004 bd4 ba4.2k sqft8510 W 138th Ter, Overland Park, KS 66223Off Market
- $1,021,9004 bd6 ba6.9k sqft13807 Woodward St, Overland Park, KS 66223Off Market

- $757,8004 bd5 ba3.3k sqft13726 Woodward St, Overland Park, KS 66223Off Market
- $730,5004 bd3 ba3.7k sqft13811 Woodward St, Overland Park, KS 66223Off Market
- $698,8004 bd3 ba2.9k sqft8516 W 138th Ter, Overland Park, KS 66223Off Market
- $981,2005 bd5 ba4.8k sqft13803 Woodward St, Overland Park, KS 66223Off Market
Nearby schools
GreatSchools rating
- 8/10Harmony Elementary SchoolGrades: K-5Distance: 0.7 mi
- 9/10Harmony Middle SchoolGrades: 6-8Distance: 0.9 mi
- 9/10Blue Valley Northwest High SchoolGrades: 9-12Distance: 1.4 mi
Schools provided by the listing agent
- Elementary: Harmony
- Middle: Harmony
- High: Blue Valley NW
Source: Heartland MLS as distributed by MLS GRID. This data may not be complete. We recommend contacting the local school district to confirm school assignments for this home.
- Kansas
- Johnson County
- Overland Park
- 66223
- Nottingham Forest South
- 13806 Woodward St
