Embracing its bohemian feel, 13803 Hill Street offers you a vibrant escape while being perfectly situated within walking distance to the heart of Downtown Huntersville! Once inside, you’ll discover a unique blend of style and comfort highlighted by colorful accents, unique textures, and creative flair. This townhome features updated flooring throughout and plenty of natural light with its east/west orientation. The family room seamlessly blends with the dining area and kitchen which makes entertaining a breeze! The kitchen features an updated breakfast bar, refreshed cabinets, updated countertops and sink, an artistic tile backsplash, plus ample counter space; perfect for culinary adventures. You’ll also find a cozy balcony that’s just right for your morning coffee. Upstairs, you’ll find the owner’s suite which includes two closets and an en suite bath with dual vanities. There’s also a secondary bedroom and guest bathroom with the laundry closet completing things up there. Continue the journey downstairs to the flex room with its somewhat urban vibe. This can be a bonus room, home office, library, etc. There are also two storage closets right before you head into the garage which has room for even more storage.
With your new home being nestled in such a desirable location, you can truly walk to the farmer's market with a stop at the local coffee shop on the way or make it a date night of fine dining and craft cocktails!
A $5,000 CREDIT is being offered for whatever changes or upgrades you’d like to make!
Vermillion is more than a neighborhood; it’s a vibrant community. Experience two sparkling pools (with one of them about three blocks away), a flourishing community garden, playground, walking trails, greenspaces, a welcoming restaurant and a future greenway connecting you directly to Downtown Huntersville. Here, every amenity has been curated for comfort, connection, and quality of living.
Closed
$324,900
13803 Hill St, Huntersville, NC 28078
2beds
1,573sqft
Townhouse
Built in 2011
0.02 Acres Lot
$328,300 Zestimate®
$207/sqft
$2,093 Estimated rent
Home value
$328,300
$305,000 - $351,000
$2,093/mo
Zestimate® history
Owner options
List your home for rent
$2,093/mo
Rent Zestimate®
Find your next renter with Zillow Rental Manager. Plus, with online applications, you can quickly screen prospective tenants – for free.
$2,093/mo
Rent Zestimate®
Refinance and save
$2,175/mo
Est. payment
Refinancing to a lower rate could help reduce your monthly payments and save thousands over the life of the loan.
$2,175/mo
Est. payment
Explore your selling options
Work with a Zillow partner agent
Leverage their expertise and Zillow's premium Showcase listings to get your home seen by more buyers.
Get startedList with your own agent
Get your home in front of millions of buyers by listing it on Zillow.
Learn how to do itSell it yourself
Take full control of how buyers see your home on Zillow by listing For Sale by Owner (FSBO).
List your homeWhat's special
Ample counter spaceCozy balconyArtistic tile backsplashGuest bathroomUpdated countertops and sinkUpdated flooring throughoutRefreshed cabinets
Zillow last checked:
Listing updated:
Listed by:
Jeff Sny jeff.sny@blueoakrealtygroup.com,
Blue Oak Realty Group
Bought with:
Nathaniel Duclos
Coldwell Banker Realty
Source: Canopy MLS as distributed by MLS GRID,MLS#: 4334585
Facts & features
Interior
Bedrooms & bathrooms
- Bedrooms: 2
- Bathrooms: 2
- Full bathrooms: 2
Primary bedroom
- Level: Upper
Bedroom s
- Level: Upper
Bathroom full
- Level: Upper
Bathroom full
- Level: Upper
Bonus room
- Level: Lower
Dining area
- Level: Main
Family room
- Level: Main
Flex space
- Level: Lower
Kitchen
- Level: Main
Heating
- Central
Cooling
- Central Air
Appliances
- Included: Dishwasher, Disposal, Electric Range, Microwave, Refrigerator
- Laundry: Upper Level
Features
- Breakfast Bar
- Flooring: Carpet, Tile, Vinyl
- Basement: Finished
Interior area
- Total structure area: 1,296
- Total interior livable area: 1,573 sqft
- Finished area above ground: 1,296
- Finished area below ground: 277
Property
Parking
- Total spaces: 1
- Parking features: Driveway, Attached Garage, Garage Faces Rear, On Street, Parking Lot, Garage on Main Level
- Attached garage spaces: 1
- Has uncovered spaces: Yes
- Details: 1-car garage, 1 space in the driveway, on-street parking on one side of Hill Street and a large parking lot behind the townhomes across the street.
Features
- Levels: Two
- Stories: 2
- Entry location: Main
- Patio & porch: Balcony
- Pool features: Community
Lot
- Size: 0.02 Acres
Details
- Parcel number: 01905727
- Zoning: NR(TND-O)
- Special conditions: Standard
Construction
Type & style
- Home type: Townhouse
- Property subtype: Townhouse
Materials
- Hardboard Siding
- Roof: Composition
Condition
- New construction: No
- Year built: 2011
Utilities & green energy
- Sewer: Public Sewer
- Water: City
Community & HOA
Community
- Features: Playground, Street Lights, Walking Trails
- Subdivision: Vermillion
HOA
- Has HOA: Yes
- HOA fee: $198 monthly
- HOA name: Kuester Management
- HOA phone: 704-894-9052
Location
- Region: Huntersville
Financial & listing details
- Price per square foot: $207/sqft
- Tax assessed value: $278,100
- Date on market: 1/9/2026
- Cumulative days on market: 12 days
- Listing terms: Cash,Conventional,FHA,VA Loan
- Exclusions: Any exercise equipment including the squat rack mounted in the garage.
- Road surface type: Concrete, Paved
Price history
| Date | Event | Price |
|---|---|---|
| 2/19/2026 | Sold | $324,900$207/sqft |
Source:  Canopy MLS as distributed by MLS GRID #4334585 Report a problem Canopy MLS as distributed by MLS GRID #4334585 Report a problem | ||
| 1/9/2026 | Listed for sale | $324,900+83.6%$207/sqft |
Source: Canopy MLS as distributed by MLS GRID #4334585 Report a problem | ||
| 2/9/2018 | Sold | $177,000+45.1%$113/sqft |
Source: Public Record Report a problem | ||
| 2/1/2011 | Sold | $122,000$78/sqft |
Source: Public Record Report a problem | ||
Public tax history
| Year | Property taxes | Tax assessment |
|---|---|---|
| 2025 | -- | $278,100 |
| 2024 | -- | $278,100 |
| 2023 | $2,004 +19.8% | $278,100 +58.1% |
| 2022 | $1,673 | $175,900 |
| 2021 | -- | $175,900 |
| 2020 | $1,547 -4.8% | $175,900 |
| 2019 | $1,625 -0.6% | $175,900 +30.3% |
| 2018 | $1,635 +1.8% | $135,000 |
| 2017 | $1,605 | $135,000 |
| 2016 | $1,605 | $135,000 |
| 2015 | $1,605 +0.3% | $135,000 |
| 2014 | $1,600 | $135,000 |
| 2013 | -- | $135,000 +350% |
| 2012 | -- | $30,000 |
| 2011 | -- | $30,000 -6.3% |
| 2010 | -- | $32,000 |
| 2009 | -- | $32,000 |
| 2007 | -- | -- |
Find assessor info on the county website
Neighborhood: 28078
Nearby homes
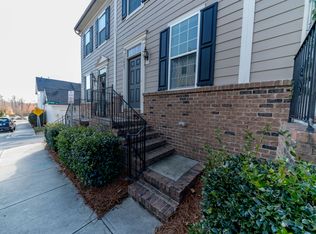
- $336,3002 bd2 ba1.5k sqft13803 Hill St #2, Huntersville, NC 28078Off Market
- $---- bd-- ba-- sqft13805 Hill St, Huntersville, NC 28078Off Market
- $301,8002 bd2 ba1.5k sqft13805 Hill St, Huntersville, NC 28078Off Market
- $316,1003 bd2 ba1.5k sqft13801 Hill St, Huntersville, NC 28078Off Market

- $317,6002 bd3 ba1.6k sqft13807 Hill St, Huntersville, NC 28078Off Market
- $311,9002 bd3 ba-- sqft13807 Hill St #L4M52-495, Huntersville, NC 28078Off Market
- $299,2002 bd3 ba1.5k sqft13809 Hill St, Huntersville, NC 28078Off Market
- $319,9002 bd3 ba1.5k sqft13811 Hill St, Huntersville, NC 28078For Sale
Nearby schools
GreatSchools rating
- 4/10Legette Blythe ElementaryGrades: PK-5Distance: 2.6 mi
- 2/10John M Alexander MiddleGrades: 6-8Distance: 2.6 mi
- 6/10North Mecklenburg HighGrades: 9-12Distance: 2.9 mi
Schools provided by the listing agent
- Elementary: Blythe
- Middle: J.M. Alexander
- High: North Mecklenburg
Source: Canopy MLS as distributed by MLS GRID. This data may not be complete. We recommend contacting the local school district to confirm school assignments for this home.
Get a cash offer in 3 minutes
Find out how much your home could sell for in as little as 3 minutes with a no-obligation cash offer.
Estimated market value
$328,300
Get a cash offer in 3 minutes
Find out how much your home could sell for in as little as 3 minutes with a no-obligation cash offer.
Estimated market value
$328,300
- North Carolina
- Mecklenburg County
- Huntersville
- 28078
- 13803 Hill St
Nearby cities
Nearby zip codes
Other Huntersville Topics
