A beautifully updated home in the sought after BROADLANDS GOLF community. You'll appreciate the quiet & relaxing setting of 13803 Legend Way. Upon entering you'll admire the immaculate condition in the living room that flows to a dining area. The REMODELED kitchen comes with Luxury Vinyl flooring, plenty of countertops & cabinets and a 10' x 9' breakfast nook w a wall of windows. Step outside to your EXTERIOR LIVING SPACE - a quiet & shady rear patio - perfect for relaxing w some evening wine! The main floor also includes a spacious primary bedroom that has 2 closets - 1 of which is a walk-in closet. The primary bathroom includes dual vanities, a walk-in shower & a custom, jetted soaking tub. The main floor is complete with a half bathroom, washer/dryer & access to the UPGRADED 2 car garage including Epoxy flooring, FINISHED walls & a pull down ladder to an attic storage area. Moving upstairs are bedrooms # 2 & #3 - also with Luxury Vinyl flooring - that share a full bathroom. UPGRADES include stainless steel appliances, new flooring, new paint, and modern hardware on cabinets & doors. *** A recent Inspection Report is available. See uploaded Inspection Repairs form & Seller Property Disclosure for more detail *** BONUS-HOA COVERS EXTERIOR MAINTENANCE, landscaping, hazard insurance, snow removal & water/sewer! Plus owners have access to a fitness facility/pool/hot tub. Come visit to appreciate the quiet setting! Easy access to walking paths, outdoor swimming pool & parks. Shopping just 10 min away - large King Soopers, Costco, Target & Top Golf. Highly rated schools are a 10 min drive - Coyote Ridge Elementary, Westlake middle school & Legacy High School. Near C-470 & I-25. 25 min to Denver & 25 min to Boulder.
Sold for $495,000
$495,000
13803 Legend Way #104, Broomfield, CO 80023
3beds
1,628sqft
Townhouse
Built in 2001
1,625 Square Feet Lot
$490,800 Zestimate®
$304/sqft
$2,716 Estimated rent
Home value
$490,800
$456,000 - $530,000
$2,716/mo
Zestimate® history
Owner options
List your home for rent
$2,716/mo
Rent Zestimate®
Find your next renter with Zillow Rental Manager. Plus, with online applications, you can quickly screen prospective tenants – for free.
$2,716/mo
Rent Zestimate®
Refinance and save
$3,436/mo
Est. payment
Refinancing to a lower rate could help reduce your monthly payments and save thousands over the life of the loan.
$3,436/mo
Est. payment
Explore your selling options
Work with a Zillow partner agent
Leverage their expertise and Zillow's premium Showcase listings to get your home seen by more buyers.
Get startedList with your own agent
Get your home in front of millions of buyers by listing it on Zillow.
Learn how to do itSell it yourself
Take full control of how buyers see your home on Zillow by listing For Sale by Owner (FSBO).
List your homeWhat's special
Zillow last checked:
Listing updated:
Listed by:
David Elmblad 970-376-4407,
Coldwell Banker Realty-Boulder
Bought with:
Amy Ryan, 100041954
Amy Ryan Group
Source: IRES as distributed by MLS GRID,MLS#: 1057093
Facts & features
Interior
Bedrooms & bathrooms
- Bedrooms: 3
- Bathrooms: 3
- Full bathrooms: 2
- 1/2 bathrooms: 1
- Main level bathrooms: 2
Primary bedroom
- Description: Wood
- Features: 5 Piece Primary Bath
- Level: Main
- Area: 180 Square Feet
- Dimensions: 12 x 15
Bedroom 2
- Description: Luxury Vinyl
- Level: Upper
- Area: 132 Square Feet
- Dimensions: 11 x 12
Bedroom 3
- Description: Luxury Vinyl
- Level: Upper
- Area: 110 Square Feet
- Dimensions: 10 x 11
Dining room
- Description: Wood
- Level: Main
- Area: 99 Square Feet
- Dimensions: 9 x 11
Kitchen
- Description: Luxury Vinyl
- Level: Main
- Area: 120 Square Feet
- Dimensions: 10 x 12
Living room
- Description: Wood
- Level: Main
- Area: 196 Square Feet
- Dimensions: 14 x 14
Heating
- Forced Air
Cooling
- Central Air, Ceiling Fan(s)
Appliances
- Included: Electric Range, Self Cleaning Oven, Dishwasher, Refrigerator, Washer, Dryer, Microwave, Disposal
Features
- Eat-in Kitchen, Cathedral Ceiling(s), Walk-In Closet(s)
- Flooring: Wood
- Windows: Window Coverings
- Basement: None
- Has fireplace: No
- Fireplace features: None
Interior area
- Total structure area: 1,628
- Total interior livable area: 1,628 sqft
- Finished area above ground: 1,628
Property
Parking
- Total spaces: 2
- Parking features: Garage Door Opener, Attached, Oversized
- Attached garage spaces: 2
- Details: Attached
Accessibility
- Accessibility features: Level Lot, Level Drive, Low Carpet, Main Floor Bath, Accessible Bedroom, Stall Shower, Main Level Laundry
Features
- Levels: Two
- Stories: 2
- Patio & porch: Patio
- Spa features: Community
Lot
- Size: 1,625 Square Feet
- Features: Evergreen Trees, Level, Near Golf Course, Paved, Curbs, Gutters, Sidewalks, Street Light
Details
- Parcel number: R8860882
- Zoning: PUD
- Special conditions: Private Owner
Construction
Type & style
- Home type: Townhouse
- Architectural style: Contemporary
- Property subtype: Townhouse
- Attached to another structure: Yes
Materials
- Frame, Composition
- Roof: Fiberglass
Condition
- New construction: No
- Year built: 2001
Details
- Builder name: Genesee Homes
Utilities & green energy
- Electric: Xcel Energy
- Gas: Xcel Energy
- Sewer: Public Sewer
- Water: City
- Utilities for property: Natural Gas Available, Electricity Available
Green energy
- Energy efficient items: Windows
Community & HOA
Community
- Features: Clubhouse, Indoor Pool, Pool, Fitness Center, Park, Trail(s)
- Security: Fire Alarm
- Subdivision: The Falls At Legend Trail
HOA
- Has HOA: Yes
- Services included: Common Amenities, Trash, Snow Removal, Maintenance Grounds, Management, Exterior Maintenance, Water, Insurance, Sewer
- HOA fee: $491 monthly
- HOA name: The Falls at Legend Trail
- HOA phone: 303-429-2611
- Second HOA fee: $80 quarterly
- Second HOA name: the Broadlands Master
- Second HOA phone: 303-429-2611
Location
- Region: Broomfield
Financial & listing details
- Price per square foot: $304/sqft
- Tax assessed value: $551,500
- Annual tax amount: $4,594
- Date on market: 4/21/2026
- Listing terms: Cash,Conventional,FHA,VA Loan
- Exclusions: Seller Possessions including staging accessories plants, curtains, carpets, mirrors, artwork.
- Electric utility on property: Yes
- Road surface type: Asphalt
Price history
| Date | Event | Price |
|---|---|---|
| 5/15/2026 | Sold | $495,000$304/sqft |
Source:  IRES as distributed by MLS GRID #1057093 Report a problem IRES as distributed by MLS GRID #1057093 Report a problem | ||
| 4/29/2026 | Pending sale | $495,000$304/sqft |
Source: IRES as distributed by MLS GRID #1057093 Report a problem | ||
| 4/25/2026 | Listed for sale | $495,000+32%$304/sqft |
Source: IRES as distributed by MLS GRID #1057093 Report a problem | ||
| 12/22/2018 | Sold | $375,000$230/sqft |
Source: Public Record Report a problem | ||
| 11/26/2018 | Pending sale | $375,000$230/sqft |
Source: RE/MAX Professionals #8222044 Report a problem | ||
| 11/15/2018 | Price change | $375,000-1.3%$230/sqft |
Source: RE/MAX Professionals #8222044 Report a problem | ||
| 11/7/2018 | Listed for sale | $380,000$233/sqft |
Source: RE/MAX Professionals #8222044 Report a problem | ||
| 11/6/2018 | Pending sale | $380,000$233/sqft |
Source: RE/MAX Professionals #8222044 Report a problem | ||
| 10/21/2018 | Price change | $380,000-0.8%$233/sqft |
Source: RE/MAX Professionals #8222044 Report a problem | ||
| 10/2/2018 | Pending sale | $383,000$235/sqft |
Source: RE/MAX Professionals #8222044 Report a problem | ||
| 9/28/2018 | Listed for sale | $383,000+63%$235/sqft |
Source: RE/MAX Professionals #8222044 Report a problem | ||
| 7/19/2004 | Sold | $235,000$144/sqft |
Source: Public Record Report a problem | ||
| 9/18/2002 | Sold | $235,000+8.7%$144/sqft |
Source: Public Record Report a problem | ||
| 12/3/2001 | Sold | $216,279$133/sqft |
Source: Public Record Report a problem | ||
Public tax history
| Year | Property taxes | Tax assessment |
|---|---|---|
| 2025 | $3,778 +0.8% | $36,950 +1.4% |
| 2024 | $3,747 +8.6% | $36,440 -3.6% |
| 2023 | $3,451 -3% | $37,800 +30.8% |
| 2022 | $3,558 +11.2% | $28,900 |
| 2021 | $3,200 0% | $28,900 +12.5% |
| 2020 | $3,202 +4% | $25,690 -0.7% |
| 2019 | $3,080 | $25,870 +8% |
| 2018 | $3,080 +8.9% | $23,960 -9.6% |
| 2017 | $2,828 +20.6% | $26,490 +36.5% |
| 2016 | $2,345 +0% | $19,400 +24.1% |
| 2015 | $2,345 +19.3% | $15,630 |
| 2014 | $1,964 -2.1% | $15,630 -1.8% |
| 2013 | $2,007 +0.7% | $15,910 |
| 2012 | $1,993 -10.3% | $15,910 |
| 2011 | $2,223 0% | $15,910 -10.8% |
| 2010 | $2,224 +0.7% | $17,840 |
| 2009 | $2,208 +4.9% | $17,840 |
| 2008 | $2,105 +3.2% | $17,840 |
| 2007 | $2,040 | $17,840 +2.9% |
| 2006 | -- | $17,330 |
| 2005 | -- | $17,330 -5.8% |
| 2004 | -- | $18,390 -13% |
| 2003 | -- | $21,140 +28.4% |
| 2002 | -- | $16,470 |
Find assessor info on the county website
Neighborhood: Broadlands
Nearby homes
- $414,1002 bd2 ba1.3k sqft13803 Legend Way UNIT 101, Broomfield, CO 80023Off Market
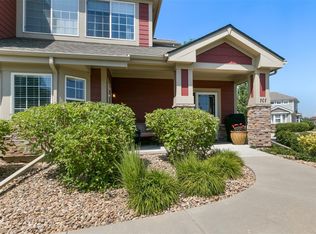
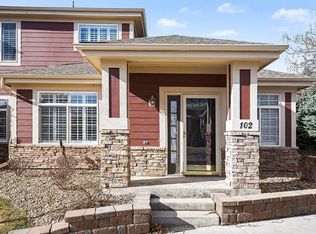
- $471,0003 bd2 ba1.7k sqft13803 Legend Way UNIT 102, Broomfield, CO 80023Off Market
- $447,7002 bd2 ba1.6k sqft13803 Legend Way UNIT 103, Broomfield, CO 80023Off Market
- $413,1002 bd2 ba1.3k sqft13816 Legend Trl UNIT 101, Broomfield, CO 80023Off Market
- $444,0002 bd2 ba1.4k sqft13816 Legend Trl UNIT 102, Broomfield, CO 80023Off Market
- $456,2002 bd2 ba1.6k sqft13816 Legend Trl UNIT 103, Broomfield, CO 80023Off Market
- $520,0002 bd3 ba1.6k sqft13816 Legend Trl UNIT 104, Broomfield, CO 80023Pending
- $423,4002 bd2 ba1.3k sqft13823 Legend Way UNIT 101, Broomfield, CO 80023Off Market
Nearby schools
GreatSchools rating
- 8/10Meridian Elementary SchoolGrades: K-5Distance: 0.7 mi
- 7/10Westlake Middle SchoolGrades: 6-8Distance: 0.9 mi
- 9/10Legacy High SchoolGrades: 9-12Distance: 0.8 mi
Schools provided by the listing agent
- Elementary: Coyote Ridge,Prospect Ridge Academy
- Middle: Westlake
- High: Legacy
Source: IRES as distributed by MLS GRID. This data may not be complete. We recommend contacting the local school district to confirm school assignments for this home.
Get a cash offer in 3 minutes
Find out how much your home could sell for in as little as 3 minutes with a no-obligation cash offer.
Estimated market value
$490,800
Get a cash offer in 3 minutes
Find out how much your home could sell for in as little as 3 minutes with a no-obligation cash offer.
Estimated market value
$490,800
- Colorado
- Broomfield County
- Broomfield
- 80023
- Broadlands
- 13803 Legend Way Unit 104
Nearby cities
Nearby neighborhoods
Nearby zip codes
Other Broomfield Topics
