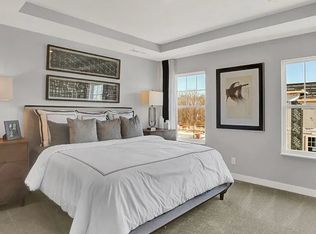
Modern Luxury Meets Unique Design in the Heart of Carmel! Discover this one-of-a-kind vertical condo located in highly sought-after Carmel, Indiana-nestled within the prestigious Carmel Clay School District & just moments from shopping, dining, entertainment, & major highways. This luxury split-tier condo features a rare and versatile layout across three thoughtfully designed levels. At the ground level, you'll find a spacious flex room ideal for a family room, private office, or entertainment space. Complete with a built-in bar, convenient half bath, and direct garage access, this level offers privacy & functionality all in one. Upstairs on the main level, you'll be greeted by an open-concept kitchen featuring sleek stainless-steel appliances, a large eat-in island, & ample space for entertaining. The kitchen flows seamlessly into a cozy living area with a fireplace-perfect for relaxing evenings. Just off the dining space, step out onto your private balcony deck, ideal for morning coffee or evening wine. A charming bonus room overlooks the front entryway & can serve as a peaceful reading nook, library, or even a formal dining room. The upper level offers three generously sized bedrooms & two full bathrooms. The primary suite includes a large walk-in closet, dual vanities (Jack-and-Jill style), a linen closet, & a spacious walk-in shower, combining both comfort & convenience. You'll also appreciate the full-size laundry room located just steps from the bedrooms-making daily living a breeze. Don't miss your opportunity to own this architecturally distinctive, low-maintenance residence in one of Carmel's most desirable communities. Perfectly positioned just moments from top-rated schools, acclaimed dining destinations, shopping, parks, & premier entertainment venues, this elegant condo offers the ultimate blend of luxury living & everyday convenience. Whether you're seeking sophistication, comfort, or connectivity-this home delivers it with all the style!
Sold
$507,000
13803 Tender Dr, Carmel, IN 46032
3beds
2,029sqft
Residential, Townhouse
Built in 2022
2,178 Square Feet Lot
$526,300 Zestimate®
$250/sqft
$3,139 Estimated rent
Home value
$526,300
$495,000 - $558,000
$3,139/mo
Zestimate® history
Owner options
List your home for rent
$3,139/mo
Rent Zestimate®
Find your next renter with Zillow Rental Manager. Plus, with online applications, you can quickly screen prospective tenants – for free.
$3,139/mo
Rent Zestimate®
Refinance and save
$2,924/mo
Est. payment
Refinancing to a lower rate could help reduce your monthly payments and save thousands over the life of the loan.
$2,924/mo
Est. payment
Explore your selling options
Work with a Zillow partner agent
Leverage their expertise and Zillow's premium Showcase listings to get your home seen by more buyers.
Get startedList with your own agent
Get your home in front of millions of buyers by listing it on Zillow.
Learn how to do itSell it yourself
Take full control of how buyers see your home on Zillow by listing For Sale by Owner (FSBO).
List your homeWhat's special
Charming bonus roomSleek stainless-steel appliancesGenerously sized bedroomsPrivate balcony deckSpacious flex roomSpacious walk-in showerDual vanities
Zillow last checked:
Listing updated:
Listed by:
James Gilday 317-797-5062,
eXp Realty, LLC
Bought with:
Patricia Moura Jackson
CENTURY 21 Scheetz
Source: MIBOR as distributed by MLS GRID,MLS#: 22052265
Facts & features
Interior
Bedrooms & bathrooms
- Bedrooms: 3
- Bathrooms: 4
- Full bathrooms: 2
- 1/2 bathrooms: 2
- Main level bathrooms: 2
Primary bedroom
- Level: Upper
- Area: 210 Square Feet
- Dimensions: 14x15
Bedroom 2
- Level: Upper
- Area: 156 Square Feet
- Dimensions: 12x13
Bedroom 3
- Level: Upper
- Area: 121 Square Feet
- Dimensions: 11x11
Breakfast room
- Features: Luxury Vinyl Plank
- Level: Main
- Area: 70 Square Feet
- Dimensions: 10x7
Family room
- Features: Luxury Vinyl Plank
- Level: Main
- Area: 330 Square Feet
- Dimensions: 15x22
Great room
- Features: Luxury Vinyl Plank
- Level: Main
- Area: 195 Square Feet
- Dimensions: 13x15
Sitting room
- Features: Luxury Vinyl Plank
- Level: Main
- Area: 210 Square Feet
- Dimensions: 14x15
Heating
- Forced Air, Natural Gas
Cooling
- Central Air
Appliances
- Included: Dishwasher, Dryer, Microwave, Refrigerator, Bar Fridge, Washer, Water Softener Owned, Wine Cooler
- Laundry: Laundry Room
Features
- Breakfast Bar, Tray Ceiling(s), Vaulted Ceiling(s), Kitchen Island, Walk-In Closet(s), Wet Bar
- Has basement: No
- Number of fireplaces: 1
- Fireplace features: Living Room
- Common walls with other units/homes: 1 Common Wall,End Unit
Interior area
- Total structure area: 2,029
- Total interior livable area: 2,029 sqft
Property
Parking
- Total spaces: 2
- Parking features: Attached
- Attached garage spaces: 2
- Details: Garage Parking Other(Guest Street Parking)
Features
- Levels: Tri-Level
- Entry location: Building Private Entry,Other/See Remarks
- Patio & porch: Covered
- Exterior features: Balcony
- Has view: Yes
- View description: Neighborhood
Lot
- Size: 2,178 Square Feet
- Features: Sidewalks, Street Lights
Details
- Parcel number: 290924410001001018
- Horse amenities: None
Construction
Type & style
- Home type: Townhouse
- Property subtype: Residential, Townhouse
- Attached to another structure: Yes
Materials
- Brick
- Foundation: Slab
Condition
- Updated/Remodeled
- New construction: No
- Year built: 2022
Utilities & green energy
- Electric: 200+ Amp Service
- Water: Public
- Utilities for property: Electricity Connected, Sewer Connected, Water Connected
Community & HOA
Community
- Features: Suburban
- Security: Security System
- Subdivision: Monon Crossing
HOA
- Has HOA: Yes
- HOA fee: $400 quarterly
Location
- Region: Carmel
Financial & listing details
- Price per square foot: $250/sqft
- Tax assessed value: $414,700
- Annual tax amount: $6,510
- Date on market: 7/23/2025
- Cumulative days on market: 11 days
- Electric utility on property: Yes
Price history
| Date | Event | Price |
|---|---|---|
| 8/22/2025 | Sold | $507,000-3.4%$250/sqft |
Source:  MIBOR as distributed by MLS GRID #22052265 Report a problem MIBOR as distributed by MLS GRID #22052265 Report a problem | ||
| 8/1/2025 | Pending sale | $525,000$259/sqft |
Source: MIBOR as distributed by MLS GRID #22052265 Report a problem | ||
| 7/23/2025 | Listed for sale | $525,000+11.1%$259/sqft |
Source: MIBOR as distributed by MLS GRID #22052265 Report a problem | ||
| 8/10/2022 | Listing removed | -- |
Source:  Lennar Homes Report a problem Lennar Homes Report a problem | ||
| 7/24/2022 | Listed for sale | $472,390$233/sqft |
Source: Lennar Homes Report a problem | ||
Public tax history
| Year | Property taxes | Tax assessment |
|---|---|---|
| 2025 | $8,113 +25.2% | $414,700 +2.1% |
| 2024 | $6,479 +423.6% | $406,100 +26.4% |
| 2023 | $1,238 +21.9% | $321,400 +435.7% |
| 2022 | $1,015 0% | $60,000 +22.4% |
| 2021 | $1,016 +7% | $49,000 |
| 2020 | $949 +1% | $49,000 +6.1% |
| 2019 | $940 +0.3% | $46,200 |
| 2018 | $937 +98% | $46,200 |
| 2017 | $473 -48.3% | $46,200 |
| 2016 | $915 +5.8% | $46,200 +4.5% |
| 2014 | $865 -2.4% | $44,200 |
| 2013 | $886 -1% | $44,200 |
| 2012 | $895 -13.4% | $44,200 -18.8% |
| 2011 | $1,033 +447.6% | $54,400 +472.6% |
| 2010 | $189 +15.4% | $9,500 |
| 2009 | $163 | $9,500 |
Find assessor info on the county website
Neighborhood: 46032
Nearby homes
- $424,0003 bd4 ba1.7k sqft13828 Tender Dr, Carmel, IN 46032Off Market
- $415,4003 bd4 ba2.1k sqft13815 Tender Dr, Carmel, IN 46032Off Market
- $---- bd-- ba-- sqft13821 Tender Dr, Carmel, IN 46032Off Market
- $446,6003 bd4 ba2k sqft13821 Tender Dr, Carmel, IN 46033Off Market
- $492,9003 bd2 ba2.2k sqft13802 Tender Dr, Carmel, IN 46032Off Market
- $442,3003 bd2 ba2k sqft13808 Tender Dr, Carmel, IN 46032Off Market
- $431,8003 bd4 ba2k sqft13814 Tender Dr, Carmel, IN 46032Off Market
- $485,0003 bd4 ba2.2k sqft13783 Tender Dr, Carmel, IN 46032Sold
Nearby schools
GreatSchools rating
- 8/10Carmel Elementary SchoolGrades: PK-5Distance: 1.3 mi
- 8/10Carmel Middle SchoolGrades: 6-8Distance: 1.2 mi
- 10/10Carmel High SchoolGrades: 9-12Distance: 1.1 mi
Schools provided by the listing agent
- Elementary: Carmel Elementary School
- Middle: Carmel Middle School
Source: MIBOR as distributed by MLS GRID. This data may not be complete. We recommend contacting the local school district to confirm school assignments for this home.
Get a cash offer in 3 minutes
Find out how much your home could sell for in as little as 3 minutes with a no-obligation cash offer.
Estimated market value
$526,300
Get a cash offer in 3 minutes
Find out how much your home could sell for in as little as 3 minutes with a no-obligation cash offer.
Estimated market value
$526,300
- Indiana
- Hamilton County
- Carmel
- 46032
- 13803 Tender Dr
Nearby cities
Nearby neighborhoods
Nearby zip codes
Other Carmel Topics
